Skip main navigation
Closed
  • $300,000

    425 Shelby Ln, Hiram, GA 30141

    3beds
    1,392sqft
    Single Family Residence
    Built in 1988
    0.48 Acres Lot
    $299,600 Zestimate®
    $216/sqft
    $1,842 Estimated rent

    Home value

    $299,600

    $285,000 - $315,000

    $1,842/mo

    Zestimate® history
    Loading
    Loading...

    Owner options

    List your home for rent

    $1,842/mo

    Rent Zestimate®

    Find your next renter with Zillow Rental Manager. Plus, with online applications, you can quickly screen prospective tenants – for free.

    Learn more

    $1,842/mo

    Rent Zestimate®

    Refinance and save

    $1,840/mo

    Est. payment

    Refinancing to a lower rate could help reduce your monthly payments and save thousands over the life of the loan.

    See today's rates

    $1,840/mo

    Est. payment

    Explore your selling options

    Work with a Zillow partner agent

    Leverage their expertise and Zillow's premium Showcase listings to get your home seen by more buyers.

    Get started

    List with your own agent

    Get your home in front of millions of buyers by listing it on Zillow.

    Learn how to do it

    Sell it yourself

    Take full control of how buyers see your home on Zillow by listing For Sale by Owner (FSBO).

    List your home

    What's special

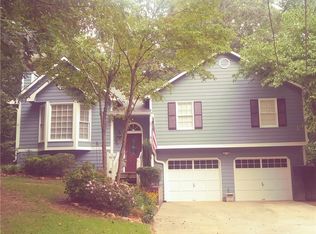
    THIS BEAUTIFULLY RENOVATED MODERN FARMHOUSE WELCOMES YOU HOME! Recently appraised for list price! Nestled in a cul-de-sac in the beautiful community of Ashbury Woods is the gorgeous home you've been dreaming of! The smartly updated front porch and custom shutters greets you like a big hug before you enter the foyer open to the great room with a painted brick and rustic beam fireplace. Cooking will be a pleasure in the expanded, renovated kitchen. Enjoy refinished cabinets topped with quartz countertops, two new additional pantries that surround the refrigerator to give it a built-in look, a gas range, a farmhouse sink and custom open shelving complete this quintessential space! The hall bathroom is surrounded with sweet shiplap and a sophisticated vanity. The owner's suite boasts an exquisite spa-style ensuite bathroom featuring shiplap accents, a built-in double vanity with modern vessel sinks and quartz countertops, a huge custom shower with gorgeous tile and fun settings such as bluetooth for music! The home has new LVP flooring, HVAC, electrical outlets and much of the plumbing! The oversized yard will give you plenty of playing and gardening room to keep you amused. This is the sweet life! Buyer can receive up to $1400 credit toward closing costs with preferred lender only. Contact Reid Clark, Silverton Mortgage (770-298-3113) for details.

    Zillow last checked:

    Listing updated:

    Listed by:

    Patricia S Jackson 404-202-6440,

    Keller Williams Realty Atlanta North

    Bought with:

    Jessica Miller, 422240

    Keller Williams Northwest

    Source: GAMLS,MLS#: 10547712MLS Logo

    Facts & features

    Interior

    Bedrooms & bathrooms
    • Bedrooms: 3
    • Bathrooms: 2
    • Full bathrooms: 2
    Rooms
    • Room types: Family Room
    Kitchen
    • Features: Solid Surface Counters
    Heating
    • Central
    Cooling
    • Central Air
    Appliances
    • Included: Dishwasher, Oven/Range (Combo), Refrigerator
    • Laundry: In Garage
    Features
    • Other
    • Flooring: Carpet, Vinyl
    • Windows: Double Pane Windows
    • Basement: None
    • Number of fireplaces: 1
    • Fireplace features: Gas Starter, Living Room
    • Common walls with other units/homes: No Common Walls
    Interior area
    • Total structure area: 1,392
    • Total interior livable area: 1,392 sqft
    • Finished area above ground: 1,392
    • Finished area below ground: 0

    Property

    Parking
    • Total spaces: 2
    • Parking features: Garage
    • Has garage: Yes
    Features
    • Levels: Multi/Split
    • Patio & porch: Porch
    • Exterior features: Garden
    • Fencing: Chain Link
    • Waterfront features: No Dock Or Boathouse
    • Body of water: None
    Lot
    • Size: 0.48 Acres
    • Features: Cul-De-Sac, Level, Private
    • Residential vegetation: Wooded
    Details
    • Parcel number: 20503

    Construction

    Type & style
    • Home type: SingleFamily
    • Architectural style: Traditional
    • Property subtype: Single Family Residence
    Materials
    • Other
    • Foundation: Slab
    • Roof: Composition
    Condition
    • Resale
    • New construction: No
    • Year built: 1988

    Utilities & green energy

    • Sewer: Septic Tank
    • Water: Public
    • Utilities for property: Cable Available, Electricity Available, High Speed Internet, Natural Gas Available, Water Available

    Community & HOA

    Community
    • Features: None
    • Security: Smoke Detector(s)
    • Subdivision: Ashbury Woods PHS II
    HOA
    • Has HOA: No
    • Services included: None
    Location
    • Region: Hiram

    Financial & listing details

    • Price per square foot: $216/sqft
    • Tax assessed value: $269,620
    • Annual tax amount: $2,660
    • Date on market: 6/20/2025
    • Cumulative days on market: 25 days
    • Listing agreement: Exclusive Right To Sell
    • Electric utility on property: Yes

    Price history

    DateEventPrice
    7/25/2025Sold$300,000$216/sqft
    Source: GAMLS #10547712 Report a problem
    7/15/2025Pending sale$300,000$216/sqft
    Source: GAMLS #10547712 Report a problem
    6/20/2025Listed for sale$300,000+41.5%$216/sqft
    Source: FMLS GA #7601145 Report a problem
    5/17/2021Sold$212,000+6%$152/sqft
    Source: GAMLS #8948568 Report a problem
    3/27/2021Pending sale$200,000$144/sqft
    Source: FMLS GA #6858108 Report a problem
    3/24/2021Listed for sale$200,000+25%$144/sqft
    Source: FMLS GA #6858108 Report a problem
    5/31/2018Sold$160,000+39.1%$115/sqft
    Source: FMLS GA #5997251 Report a problem
    10/28/2004Sold$115,000+18.6%$83/sqft
    Source: Public Record Report a problem
    2/1/2000Sold$97,000$70/sqft
    Source: Public Record Report a problem

    Public tax history

    YearProperty taxesTax assessment
    2025$2,602 -4.2%$107,848 -2.1%
    2024$2,716 -1.7%$110,180 +1.5%
    2023$2,764 +14.7%$108,532 +10.1%
    2022$2,410 +19.6%$98,588 +45.3%
    2021$2,015 -0.9%$67,832 +0.6%
    2020$2,032 +19.1%$67,440 +20.7%
    2018$1,707 +9.2%$55,868 +8.1%
    2017$1,563 +13.4%$51,696 +13.4%
    2016$1,378 $45,572 +8.7%
    2015$1,378 $41,908 +39.8%
    2014-- $29,976 +11.9%
    2013$946 $26,800
    2012-- --
    2011-- --
    2010-- --
    2009-- $43,680 -8.1%
    2008-- $47,540 -0.5%
    2007-- $47,764 -3.3%
    2006-- $49,400 +13.2%
    2005-- $43,648 +5%
    2004-- $41,576 -4.6%
    2003-- $43,564 +6.9%
    2002-- $40,740 +21.3%
    2001-- $33,592
    Find assessor info on the county website

    Neighborhood: 30141

    Nearby schools

    GreatSchools rating
    Schools provided by the listing agent
    • Elementary: Dugan
    • Middle: Austin
    • High: South Paulding

    Source: GAMLS. This data may not be complete. We recommend contacting the local school district to confirm school assignments for this home.

    Get a cash offer in 3 minutes
    Find out how much your home could sell for in as little as 3 minutes with a no-obligation cash offer.
    Estimated market value
    $299,600
    Get a cash offer in 3 minutes
    Find out how much your home could sell for in as little as 3 minutes with a no-obligation cash offer.
    Estimated market value
    $299,600