Skip main navigation
Sold
  • $919,500

    425 Sherman Ct, Hood River, OR 97031

    3beds
    1,868sqft
    Residential, Single Family Residence
    Built in 1997
    9,147.6 Square Feet Lot
    $935,900 Zestimate®
    $492/sqft
    $4,726 Estimated rent

    Home value

    $935,900

    $880,000 - $992,000

    $4,726/mo

    Zestimate® history
    Loading
    Loading...

    Owner options

    List your home for rent

    $4,726/mo

    Rent Zestimate®

    Find your next renter with Zillow Rental Manager. Plus, with online applications, you can quickly screen prospective tenants – for free.

    Learn more

    $4,726/mo

    Rent Zestimate®

    Refinance and save

    $5,371/mo

    Est. payment

    Refinancing to a lower rate could help reduce your monthly payments and save thousands over the life of the loan.

    See today's rates

    $5,371/mo

    Est. payment

    Explore your selling options

    Work with a Zillow partner agent

    Leverage their expertise and Zillow's premium Showcase listings to get your home seen by more buyers.

    Get started

    List with your own agent

    Get your home in front of millions of buyers by listing it on Zillow.

    Learn how to do it

    Sell it yourself

    Take full control of how buyers see your home on Zillow by listing For Sale by Owner (FSBO).

    List your home

    What's special

    Custom gas fireplaceHot tubDedicated wine coolerQuiet cul-de-sacLarge walk-in closetCustom fire pitSpa-like primary suite
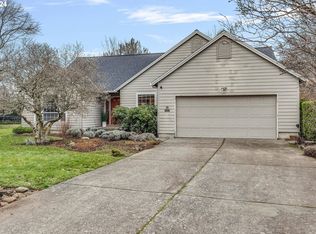
    Tucked away on a quiet cul-de-sac in the highly desirable westside, this beautifully updated home offers the perfect blend of luxury, comfort, and convenience. Located just minutes from trails, shopping, popular wineries and restaurants, you’ll love coming home to this peaceful retreat. Step inside to find a stunning high-end kitchen, crafted with custom cabinetry from Allen’s Fine Woodworking, premium stainless steel Wolf Range, built-in refrigerator, quartz countertops and backsplash, built-in shelving, and a dedicated wine cooler. The inviting living room features a custom gas fireplace, while the front office with elegant French doors offers the ideal space for remote work or quiet reading. The spa-like primary suite is your private oasis, designed for ultimate relaxation. Large walk-in closet and heated floors. Outside, entertain with ease around the custom fire pit, unwind in the hot tub, or stroll along the beautifully crafted wrap-around stone walkway surrounded by mature landscaping. Additional highlights include a high-efficiency Electrostatic Filtered HVAC system for fresh clean air and an oversized two-car garage with ample storage space. Don’t miss the opportunity to make this exceptional property your new home. See the full features list for more details and recent updates!

    Zillow last checked:

    Listing updated:

    Listed by:

    Wendy Vaday 541-399-0548,

    Cascade Hasson Sotheby's International Realty

    Bought with:

    Candice Richards, 201218687

    Copper West Real Estate

    Source: RMLS (OR),MLS#: 263109361MLS Logo

    Facts & features

    Interior

    Bedrooms & bathrooms
    • Bedrooms: 3
    • Bathrooms: 3
    • Full bathrooms: 2
    • Partial bathrooms: 1
    • Main level bathrooms: 1
    Primary bedroom
    • Features: Ceiling Fan, Closet Organizer, Hardwood Floors, Soaking Tub, Walkin Closet
    • Level: Upper
    Bedroom 2
    • Features: Hardwood Floors, Closet
    • Level: Upper
    Bedroom 3
    • Features: Hardwood Floors, Closet
    • Level: Upper
    Dining room
    • Features: Builtin Features, Hardwood Floors, Sliding Doors, Quartz
    • Level: Main
    Kitchen
    • Features: Builtin Features, Builtin Range, Builtin Refrigerator, Island, Microwave, Quartz
    • Level: Main
    Living room
    • Features: Fireplace, Hardwood Floors
    • Level: Main
    Office
    • Features: Bay Window, Bookcases, Builtin Features, French Doors
    • Level: Main
    Heating
    • Forced Air, Fireplace(s)
    Cooling
    • Central Air
    Appliances
    • Included: Built-In Refrigerator, Dishwasher, Free-Standing Gas Range, Range Hood, Wine Cooler, Washer/Dryer, Built-In Range, Microwave, Gas Water Heater
    Features
    • High Ceilings, Quartz, Soaking Tub, Bookcases, Built-in Features, Closet, Kitchen Island, Ceiling Fan(s), Closet Organizer, Walk-In Closet(s), Pantry
    • Flooring: Hardwood, Heated Tile
    • Doors: French Doors, Sliding Doors
    • Windows: Double Pane Windows, Bay Window(s)
    • Basement: Crawl Space
    • Number of fireplaces: 1
    • Fireplace features: Gas
    Interior area
    • Total structure area: 1,868
    • Total interior livable area: 1,868 sqft

    Property

    Parking
    • Total spaces: 2
    • Parking features: Driveway, Off Street, Attached, Oversized
    • Attached garage spaces: 2
    • Has uncovered spaces: Yes
    Features
    • Levels: Two
    • Stories: 2
    • Patio & porch: Deck, Patio
    • Exterior features: Fire Pit, Gas Hookup
    • Has view: Yes
    • View description: Territorial
    Lot
    • Size: 9,147 sqft
    • Features: Cul-De-Sac, Level, Trees, SqFt 7000 to 9999
    Details
    • Additional structures: GasHookup
    • Parcel number: 10693
    • Zoning: UR1

    Construction

    Type & style
    • Home type: SingleFamily
    • Architectural style: Contemporary
    • Property subtype: Residential, Single Family Residence
    Materials
    • Cedar, Cement Siding
    • Foundation: Concrete Perimeter
    • Roof: Composition
    Condition
    • Resale
    • New construction: No
    • Year built: 1997

    Utilities & green energy

    • Gas: Gas Hookup, Gas
    • Sewer: Public Sewer
    • Water: Public

    Community & neighborhood

    Security
    • Security features: Entry
    Location
    • Region: Hood River

    Other

    Other facts
    • Listing terms: Cash,Conventional,FHA,VA Loan
    • Road surface type: Paved

    Price history

    DateEventPrice
    10/8/2025Sold$919,500$492/sqft
    Source: Public Record Report a problem
    4/30/2025Sold$919,500$492/sqft
    Source: RMLS (OR) #263109361 Report a problem
    4/4/2025Pending sale$919,500$492/sqft
    Source: RMLS (OR) #263109361 Report a problem
    3/27/2025Listed for sale$919,500+36.6%$492/sqft
    Source: RMLS (OR) #263109361 Report a problem
    6/22/2023Listing removed--
    Source: Zillow Rentals Report a problem
    6/15/2023Listed for rent$3,200$2/sqft
    Source: Zillow Rentals Report a problem
    11/16/2020Sold$673,000-3.7%$360/sqft
    Source: RMLS (OR) #20098833 Report a problem
    9/29/2020Pending sale$699,000$374/sqft
    Source: Copper West Real Estate #20098833 Report a problem
    9/12/2020Listed for sale$699,000+79.3%$374/sqft
    Source: Copper West Real Estate #20098833 Report a problem
    2/27/2009Sold$389,900$209/sqft
    Source: Public Record Report a problem

    Public tax history

    YearProperty taxesTax assessment
    2024$6,911 +2.8%$461,830 +3%
    2023$6,724 +2.1%$448,380 +3%
    2022$6,583 -0.5%$435,330 +3%
    2021$6,614 +28.5%$422,660 +19.4%
    2020$5,146 $353,960 +3%
    2019$5,146 +2%$343,660 +3%
    2018$5,043 $333,660 +3%
    2017$5,043 +4.5%$323,950 +3%
    2016$4,825 $314,520 +3%
    2015$4,825 +3.4%$305,360 +3%
    2014$4,667 $296,470 +3%
    2013$4,667 +4.3%$287,840 +3%
    2012$4,476 +3.1%$279,460 +3%
    2011$4,340 -0.4%$271,330 +3%
    2010$4,357 +5.9%$263,430 +3%
    2009$4,115 +9.8%$255,760 +3%
    2008$3,747 $248,320 +3%
    2007-- $241,090

    Find assessor info on the county website

    Neighborhood: 97031

    Nearby schools

    GreatSchools rating
    Schools provided by the listing agent
    • Elementary: May Street
    • Middle: Hood River
    • High: Hood River Vall

    Source: RMLS (OR). This data may not be complete. We recommend contacting the local school district to confirm school assignments for this home.

    Get pre-qualified for a loan
    At Zillow Home Loans, we can pre-qualify you in as little as 5 minutes with no impact to your credit score.

    An equal housing lender. NMLS #10287.