Skip main navigation
Off market
  • $608,600

    425 Somers Ave, Feasterville Trevose, PA 19053

    3beds
    2,680sqft
    SingleFamily
    Built in 1950
    0.36 Acres Lot
    $608,600 Zestimate®
    $227/sqft
    $3,462 Estimated rent

    Home value

    $608,600

    $572,000 - $651,000

    $3,462/mo

    Zestimate® history
    Loading
    Loading...

    Owner options

    List your home for rent

    $3,462/mo

    Rent Zestimate®

    Find your next renter with Zillow Rental Manager. Plus, with online applications, you can quickly screen prospective tenants – for free.

    Learn more

    $3,462/mo

    Rent Zestimate®

    Refinance and save

    $3,897/mo

    Est. payment

    Refinancing to a lower rate could help reduce your monthly payments and save thousands over the life of the loan.

    See today's rates

    $3,897/mo

    Est. payment

    Explore your selling options

    Work with a Zillow partner agent

    Leverage their expertise and Zillow's premium Showcase listings to get your home seen by more buyers.

    Get started

    List with your own agent

    Get your home in front of millions of buyers by listing it on Zillow.

    Learn how to do it

    Sell it yourself

    Take full control of how buyers see your home on Zillow by listing For Sale by Owner (FSBO).

    List your home

    What's special

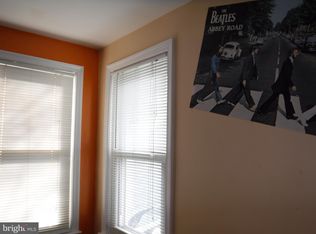
    PRIVACY, PRIVACY, PRIVACY! Oversized corner lot, end of the street with oversized paved driveway and a 2-car detached garage with new roof, stone work and dryvit exterior only 3 years old electric garage doors... trees line the front for added privacy. 3 Bedroom/3 BATH, central air conditioning, wall to wall carpeting, freshly painted, new roof, family room with coat closet, tile at entry way. Large Family room, (with full bathroom with tile floor stall shower), dining room, living room with wood-burning fireplace, large eat-in kitchen with plenty of cabinet space, deep under mount sink, dishwasher w/stainless steel interior, bottom freezer refrigerator, granite counter-tops, granite 13 x 12 tile back-splash, under cabinet lighting, tray ceiling, pantry, all appliances (from 2006), laundry on first floor with Washer & Dryer and a wash tub, cabinets for storing your rags, laundry needs, etc.) and an area to hang and dry your clothes, fully painted basement with plenty of storage space, as well as a crawl space for additional storage. Ceiling fans in family room, living room, master bedroom and loft area. Cable hookup in all bedrooms, family room and kitchen. Surround sound wired in family room for added enjoyment while watching your favorite movie! Driveway paved in 2010. Heating/air conditioning units are cleaned/serviced annually. Filters changed every couple of months. Master BR: high hats throughout bedroom on individual switches, sitting/TV area and two person hot, heated hot tub with jets(there is a motor in the hot tub that keeps the water warm). Ceiling fans in both master bedroom and 2 in loft area. All ceiling fans work off of a switch or remote on a cathedral ceiling. Loft with shelving, large half-moon- picture window for plenty if light! Porch off of master bedroom with door. New bedroom wall/towel/cabinets. Must see this home!!!!

    This property is not currently displayed as for sale or rent on Zillow. This may be different from what's on other websites or public sources.
    Facts & features

    Interior

    Bedrooms & bathrooms
    • Bedrooms: 3
    • Bathrooms: 3
    • Full bathrooms: 3
    Heating
    • Forced air, Oil
    Cooling
    • Central
    Appliances
    • Included: Dishwasher, Dryer, Freezer, Microwave, Range / Oven, Refrigerator, Washer
    Features
    • 9Ft+Ceiling, StallShower, CeilngFan(s)
    • Flooring: Tile, Carpet, Hardwood
    • Basement: Unfinished
    • Has fireplace: Yes
    Interior area
    • Total interior livable area: 2,680 sqft

    Property

    Parking
    • Parking features: Garage - Detached, Off-street
    Features
    • Exterior features: Stone, Stucco, Vinyl
    • Has spa: Yes
    Lot
    • Size: 0.36 Acres
    Details
    • Parcel number: 21023008

    Construction

    Type & style
    • Home type: SingleFamily
    Materials
    • Frame
    • Roof: Shake / Shingle
    Condition
    • Year built: 1950

    Community & HOA

    Location
    • Region: Feasterville Trevose

    Financial & listing details

    • Price per square foot: $227/sqft
    • Tax assessed value: $299,758
    • Annual tax amount: $5,609
    • Ownership: Fee Simple

    Price history

    DateEventPrice
    10/27/2017Sold$365,000-2.7%$136/sqft
    Source: Public Record Report a problem
    8/16/2017Pending sale$375,000$140/sqft
    Source: RE/MAX EASTERN INC #6965294 Report a problem
    4/19/2017Listed for sale$375,000$140/sqft
    Source: RE/MAX Eastern-Feasterville #6965294 Report a problem

    Public tax history

    YearProperty taxesTax assessment
    2025$5,609 +1%$24,880
    2024$5,553 +5.9%$24,880
    2023$5,244 +2.7%$24,880
    2022$5,104 $24,880
    2021$5,104 +1.2%$24,880
    2020$5,041 +4.3%$24,880
    2018$4,835 +2.7%$24,880
    2017$4,709 -1.9%$24,880
    2016$4,800 +34.3%$24,880
    2015$3,575 $24,880
    2014$3,575 $24,880
    2013-- $24,880
    2012-- $24,880
    2011-- $24,880
    2010-- $24,880
    2009-- $24,880
    2008-- $24,880
    2007-- $24,880
    2006-- $24,880
    2005-- $24,880 +300%
    2004-- $6,220
    2003-- $6,220
    2002-- $6,220
    2000-- $6,220
    Find assessor info on the county website

    Neighborhood: 19053

    Nearby schools

    GreatSchools rating
    Schools provided by the listing agent
    • District: Neshaminy

    Source: The MLS. This data may not be complete. We recommend contacting the local school district to confirm school assignments for this home.

    Get a cash offer in 3 minutes
    Find out how much your home could sell for in as little as 3 minutes with a no-obligation cash offer.
    Estimated market value
    $608,600
    Get a cash offer in 3 minutes
    Find out how much your home could sell for in as little as 3 minutes with a no-obligation cash offer.
    Estimated market value
    $608,600