Skip main navigation
Closed
  • $432,000

    425 Somerset Ct, Algonquin, IL 60102

    3beds
    1,758sqft
    Single Family Residence
    Built in 1984
    0.35 Acres Lot
    $432,300 Zestimate®
    $246/sqft
    $2,837 Estimated rent

    Home value

    $432,300

    $402,000 - $463,000

    $2,837/mo

    Zestimate® history
    Loading
    Loading...

    Owner options

    List your home for rent

    $2,837/mo

    Rent Zestimate®

    Find your next renter with Zillow Rental Manager. Plus, with online applications, you can quickly screen prospective tenants – for free.

    Learn more

    $2,837/mo

    Rent Zestimate®

    Refinance and save

    $3,141/mo

    Est. payment

    Refinancing to a lower rate could help reduce your monthly payments and save thousands over the life of the loan.

    See today's rates

    $3,141/mo

    Est. payment

    Explore your selling options

    Work with a Zillow partner agent

    Leverage their expertise and Zillow's premium Showcase listings to get your home seen by more buyers.

    Get started

    List with your own agent

    Get your home in front of millions of buyers by listing it on Zillow.

    Learn how to do it

    Sell it yourself

    Take full control of how buyers see your home on Zillow by listing For Sale by Owner (FSBO).

    List your home

    What's special

    Fully fenced backyardMovable islandElegant quartz countertopsQuiet cul-de-sacInviting family room
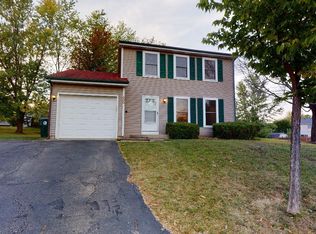
    Brand New Rehab Home 2026 Located at the end of a quiet cul-de-sac, this beautifully renovated home offers exceptional privacy and a large yard perfect for relaxing or entertaining. Step inside to a custom-42 inch designed kitchen featuring elegant quartz countertops and a movable island, providing both style and functionality. All brand new appliances Samsung Black Stainless steel bespoke energy efficient. The inviting family room showcases a stunning quartz gas vented fireplace, creating a warm and modern focal point. Luxury vinyl plank flooring runs throughout the first and main floor, adding durability and contemporary appeal. This move-in-ready home combines modern finishes, and a highly desirable private location and the best Algonquin schools. FULLY FENCED BACKYARD.

    Zillow last checked:

    Listing updated:

    Listing courtesy of:

    Alexander Benisin 847-849-6885,

    Ben & Heller Realty LLC

    Bought with:

    Matthew Lysien

    Suburban Life Realty, Ltd

    Source: MRED as distributed by MLS GRID,MLS#: 12627843MLS Logo

    Facts & features

    Interior

    Bedrooms & bathrooms
    • Bedrooms: 3
    • Bathrooms: 2
    • Full bathrooms: 2
    Primary bedroom
    • Features: Flooring (Carpet), Window Treatments (ENERGY STAR Qualified Windows, Window Treatments), Bathroom (Full)
    • Level: Second
    • Area: 300 Square Feet
    • Dimensions: 15X20
    Bedroom 2
    • Features: Flooring (Carpet), Window Treatments (ENERGY STAR Qualified Windows, Window Treatments)
    • Level: Second
    • Area: 225 Square Feet
    • Dimensions: 15X15
    Bedroom 3
    • Features: Flooring (Luxury Vinyl), Window Treatments (ENERGY STAR Qualified Windows, Window Treatments)
    • Level: Lower
    • Area: 100 Square Feet
    • Dimensions: 10X10
    Den
    • Features: Flooring (Luxury Vinyl), Window Treatments (Blinds, ENERGY STAR Qualified Windows, Garden Window(s), Screens, Wood Frames, Some Wood Windows)
    • Level: Lower
    • Area: 225 Square Feet
    • Dimensions: 15X15
    Dining room
    • Features: Flooring (Luxury Vinyl)
    • Level: Main
    • Area: 225 Square Feet
    • Dimensions: 15X15
    Great room
    • Features: Flooring (Luxury Vinyl), Window Treatments (ENERGY STAR Qualified Windows, Window Treatments)
    • Level: Main
    • Area: 320 Square Feet
    • Dimensions: 20X16
    Kitchen
    • Features: Flooring (Luxury Vinyl), Window Treatments (ENERGY STAR Qualified Windows, Window Treatments)
    • Level: Main
    • Area: 255 Square Feet
    • Dimensions: 17X15
    Laundry
    • Features: Flooring (Luxury Vinyl)
    • Level: Lower
    • Area: 25 Square Feet
    • Dimensions: 5X5
    Other
    • Features: Flooring (Luxury Vinyl)
    • Level: Lower
    • Area: 100 Square Feet
    • Dimensions: 10X10
    Heating
    • Natural Gas, Forced Air
    Cooling
    • Central Air, Gas
    Appliances
    • Included: Range, Microwave, Dishwasher, High End Refrigerator, Washer, Dryer, Disposal, Stainless Steel Appliance(s), Humidifier, Gas Water Heater
    • Laundry: Main Level, Gas Dryer Hookup, Laundry Closet
    Features
    • Vaulted Ceiling(s), High Ceilings, Open Floorplan, Quartz Counters
    • Flooring: Laminate, Carpet
    • Doors: Sliding Doors, Storm Door(s), 36" Minimum Entry Door, Lever Style Door Handles, Panel Door(s), 6 Panel Door(s), Sliding Glass Door(s)
    • Windows: Window Treatments, Drapes, ENERGY STAR Qualified Windows, Insulated Windows, Screens
    • Basement: None
    • Number of fireplaces: 1
    • Fireplace features: Gas Log, Gas Starter, Masonry, Stubbed in Gas Line, Great Room
    Interior area
    • Total structure area: 0
    • Total interior livable area: 1,758 sqft

    Property

    Parking
    • Total spaces: 2
    • Parking features: Asphalt, Garage Door Opener, Garage, Yes, Garage Owned, Attached
    • Attached garage spaces: 2
    • Has uncovered spaces: Yes
    Accessibility
    • Accessibility features: No Disability Access
    Features
    • Patio & porch: Deck
    • Exterior features: Lighting
    • Fencing: Fenced,Wood
    Lot
    • Size: 0.35 Acres
    • Features: Cul-De-Sac, Landscaped, Mature Trees
    Details
    • Additional structures: Shed(s)
    • Parcel number: 1933102010
    • Special conditions: None
    • Other equipment: Backup Sump Pump;

    Construction

    Type & style
    • Home type: SingleFamily
    • Property subtype: Single Family Residence
    Materials
    • Brick, Cedar
    Condition
    • New construction: No
    • Year built: 1984
    • Major remodel year: 2026

    Utilities & green energy

    • Sewer: Public Sewer
    • Water: Lake Michigan
    • Utilities for property: Cable Available

    Community & neighborhood

    Security
    • Security features: Carbon Monoxide Detector(s)
    Community
    • Community features: Street Lights
    Location
    • Region: Algonquin

    HOA & financial

    HOA
    • Services included: None

    Other

    Other facts
    • Listing terms: Conventional
    • Ownership: Fee Simple

    Price history

    DateEventPrice
    6/30/2026Sold$432,000-0.7%$246/sqft
    Source: MRED as distributed by MLS GRID #12627843 Report a problem
    5/22/2026Pending sale$434,900$247/sqft
    Source: MRED as distributed by MLS GRID #12627843 Report a problem
    5/20/2026Listing removed$434,900$247/sqft
    Source: MRED as distributed by MLS GRID #12627843 Report a problem
    5/1/2026Pending sale$434,900$247/sqft
    Source: MRED as distributed by MLS GRID #12627843 Report a problem
    4/25/2026Listed for sale$434,900$247/sqft
    Source: MRED as distributed by MLS GRID #12627843 Report a problem

    Public tax history

    YearProperty taxesTax assessment
    2024$4,678 -33.4%$59,805 -28.7%
    2023$7,022 +10.5%$83,882 +13.3%
    2022$6,352 +3.7%$74,066 +7.3%
    2021$6,123 +2.4%$69,001 +3.7%
    2020$5,976 $66,558 +4.5%
    2019-- $63,704 +8.2%
    2018$5,609 +1.6%$58,849 +6.2%
    2017$5,521 +1%$55,439 +6.6%
    2016$5,468 $51,997 +6.9%
    2013$5,468 $48,620 -18.3%
    2011-- $59,477 -6.4%
    2010-- $63,564 -9.4%
    2009-- $70,128
    2008-- $70,128 +8.2%
    2006-- $64,796 +4.9%
    2005$3,719 +13.3%$61,781 +7%
    2004$3,282 +1%$57,761 +7.5%
    2003$3,249 +5.5%$53,756 +7%
    2002$3,080 +2.8%$50,239 +5.7%
    2001$2,997 +6%$47,512 +3.7%
    2000$2,827 $45,817

    Find assessor info on the county website

    Neighborhood: 60102

    Nearby schools

    GreatSchools rating
    Schools provided by the listing agent
    • District: 300

    Source: MRED as distributed by MLS GRID. This data may not be complete. We recommend contacting the local school district to confirm school assignments for this home.

    Get a cash offer in 3 minutes
    Find out how much your home could sell for in as little as 3 minutes with a no-obligation cash offer.
    Estimated market value
    $432,300
    Get a cash offer in 3 minutes
    Find out how much your home could sell for in as little as 3 minutes with a no-obligation cash offer.
    Estimated market value
    $432,300