Don't delay in coming to see this amazing 4 Bedroom 2 full bath (over 2,400sf) home in a quiet neighborhood. This home has been completely remodeled from the ground up with quality craftsmanship and custom designs. Notice the lovely landscaping as you drive up the extra wide concrete drive. It continues on to the serene and private back yard complete with vinyl fencing, lighting and a shed for your yard items. Just picture yourself enjoying your morning coffee or backyard cookouts with family. Enter through the front door into an open concept kitchen, dining and family room space with tons of storage and ample counter space. Notice the laundry and pantry storage area just off the kitchen. Take the hallway back past the 1st floor full bath into the massive owner suite with huge walk-in closet space. Take note of the gorgeous flooring, woodwork and cabinetry throughout. Off the kitchen you'll find the living room with tray ceiling, built-in fireplace and sliding door out to your private backyard. The kitchen also leads you to the oversized 2 car garage with plenty of storage and also attic storage. Walk upstairs to find 3 other large bedrooms, utility and storage room and the 2nd full bath with skylight. Home features a brand new furnace and A/C (Nov 25). Nothing to do here but move in. This home has been lovingly taken care of as you will see.
Closed
$260,000
425 Southward Dr, Youngstown, OH 44515
4beds
2,432sqft
Single Family Residence
Built in 1994
7,143 Square Feet Lot
$263,200 Zestimate®
$107/sqft
$2,114 Estimated rent
Home value
$263,200
$221,000 - $313,000
$2,114/mo
Zestimate® history
Owner options
List your home for rent
$2,114/mo
Rent Zestimate®
Find your next renter with Zillow Rental Manager. Plus, with online applications, you can quickly screen prospective tenants – for free.
$2,114/mo
Rent Zestimate®
Refinance and save
$1,728/mo
Est. payment
Refinancing to a lower rate could help reduce your monthly payments and save thousands over the life of the loan.
$1,728/mo
Est. payment
Explore your selling options
Work with a Zillow partner agent
Leverage their expertise and Zillow's premium Showcase listings to get your home seen by more buyers.
Get startedList with your own agent
Get your home in front of millions of buyers by listing it on Zillow.
Learn how to do itSell it yourself
Take full control of how buyers see your home on Zillow by listing For Sale by Owner (FSBO).
List your homeWhat's special
Built-in fireplaceVinyl fencing
Zillow last checked:
Listing updated:
Listed by:
Kelly L Warren 330-717-2689 kelly@kellysoldit.com,
Kelly Warren and Associates RE Solutions
Bought with:
Holly Ritchie, 2001021919
Keller Williams Chervenic Rlty
Source: MLS Now,MLS#: 5164987 Originating MLS: Youngstown Columbiana Association of REALTORS
Originating MLS: Youngstown Columbiana Association of REALTORSFacts & features
Interior
Bedrooms & bathrooms
- Bedrooms: 4
- Bathrooms: 2
- Full bathrooms: 2
- Main level bathrooms: 1
- Main level bedrooms: 1
Heating
- Forced Air, Gas
Cooling
- Central Air
Appliances
- Included: Built-In Oven, Cooktop, Dryer, Dishwasher, Microwave, Refrigerator, Washer
- Laundry: In Kitchen, Main Level, Laundry Room, Laundry Tub, Sink
Features
- Breakfast Bar, Built-in Features, Tray Ceiling(s), Crown Molding, Eat-in Kitchen, Primary Downstairs, Open Floorplan, Pantry, Storage, Natural Woodwork, Walk-In Closet(s), Jetted Tub
- Basement: None
- Number of fireplaces: 1
- Fireplace features: Gas, Living Room
Interior area
- Total structure area: 2,432
- Total interior livable area: 2,432 sqft
- Finished area above ground: 2,432
Property
Parking
- Total spaces: 2
- Parking features: Attached, Garage
- Attached garage spaces: 2
Features
- Levels: Two
- Stories: 2
- Patio & porch: Awning(s), Front Porch, Patio, Porch
- Exterior features: Awning(s), Private Yard
- Fencing: Back Yard,Vinyl
Lot
- Size: 7,143 Square Feet
- Features: Back Yard, Front Yard, Landscaped
Details
- Additional structures: Shed(s)
- Parcel number: 480950196.000
Construction
Type & style
- Home type: SingleFamily
- Architectural style: Conventional
- Property subtype: Single Family Residence
Materials
- Vinyl Siding
- Roof: Asphalt,Fiberglass
Condition
- Updated/Remodeled
- Year built: 1994
Details
- Warranty included: Yes
Utilities & green energy
- Sewer: Public Sewer
- Water: Public
Community & HOA
Community
- Subdivision: Westgate Pt 02
HOA
- Has HOA: No
Location
- Region: Youngstown
Financial & listing details
- Price per square foot: $107/sqft
- Tax assessed value: $158,370
- Annual tax amount: $2,557
- Date on market: 11/5/2025
- Cumulative days on market: 211 days
- Listing terms: Cash,Conventional,FHA,VA Loan
Price history
| Date | Event | Price |
|---|---|---|
| 6/1/2026 | Sold | $260,000-5.8%$107/sqft |
Source:  MLS Now #5164987 Report a problem MLS Now #5164987 Report a problem | ||
| 4/30/2026 | Listed for sale | $275,900$113/sqft |
Source: MLS Now #5164987 Report a problem | ||
| 4/14/2026 | Contingent | $275,900$113/sqft |
Source: MLS Now #5164987 Report a problem | ||
| 3/11/2026 | Price change | $275,900-1.1%$113/sqft |
Source: MLS Now #5164987 Report a problem | ||
| 11/5/2025 | Listed for sale | $279,000$115/sqft |
Source: MLS Now #5164987 Report a problem | ||
| 10/21/2025 | Listing removed | $279,000$115/sqft |
Source: MLS Now #5164987 Report a problem | ||
| 10/17/2025 | Listed for sale | $279,000$115/sqft |
Source: MLS Now #5164987 Report a problem | ||
Public tax history
| Year | Property taxes | Tax assessment |
|---|---|---|
| 2025 | $2,674 +4.6% | $55,430 |
| 2024 | $2,557 +1.7% | $55,430 |
| 2023 | $2,513 +14.2% | $55,430 +42.4% |
| 2022 | $2,201 -0.1% | $38,930 |
| 2021 | $2,203 -0.4% | $38,930 |
| 2020 | $2,212 +6.6% | $38,930 +17% |
| 2019 | $2,074 +0.7% | $33,280 |
| 2018 | $2,059 +3.2% | $33,280 |
| 2017 | $1,997 +5.1% | $33,280 +6.3% |
| 2016 | $1,899 +3.1% | $31,320 |
| 2015 | $1,841 -0.4% | $31,320 |
| 2014 | $1,849 +1.1% | $31,320 |
| 2013 | $1,829 +0.1% | $31,320 |
| 2012 | $1,828 +5.1% | $31,320 |
| 2011 | $1,739 -8.8% | $31,320 -14% |
| 2010 | $1,906 +11.1% | $36,410 +2.4% |
| 2009 | $1,715 +0.3% | $35,570 |
| 2008 | $1,710 +0.2% | $35,570 |
| 2007 | $1,707 +2.7% | $35,570 |
| 2006 | $1,662 +2.2% | $35,570 +10% |
| 2005 | $1,627 -44.8% | $32,340 |
| 2003 | $2,946 +3.2% | -- |
| 2002 | $2,854 | -- |
| 2001 | $2,854 +1% | -- |
| 2000 | $2,827 | -- |
Find assessor info on the county website
Neighborhood: 44515
Nearby homes
- $132,9003 bd1 ba1k sqft419 Southward Dr, Youngstown, OH 44515Off Market
- $155,0003 bd1 ba1k sqft431 Southward Dr, Youngstown, OH 44515Sold
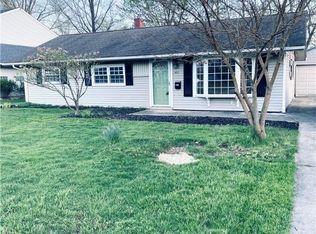
- $173,9003 bd1 ba1k sqft413 Southward Dr, Youngstown, OH 44515Sold
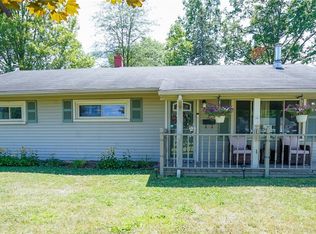
- $111,2003 bd1 ba1k sqft473 Southward Dr, Youngstown, OH 44515Off Market
- $171,3004 bd2 ba1.6k sqft410 S Edgehill Ave, Youngstown, OH 44515Off Market
- $145,5003 bd2 ba1.1k sqft439 Southward Dr, Youngstown, OH 44515Off Market
- $152,9004 bd1 ba1.6k sqft428 Southward Dr, Austintown, OH 44515Off Market
- $185,0003 bd1 ba1k sqft479 Southward Dr, Youngstown, OH 44515Sold
Nearby schools
GreatSchools rating
- NAAustintown Elementary SchoolGrades: PK-2Distance: 0.8 mi
- 7/10Austintown Middle SchoolGrades: 6-8Distance: 0.3 mi
- 5/10Fitch High SchoolGrades: 9-12Distance: 0.6 mi
Schools provided by the listing agent
- District: Austintown LSD - 5001
Source: MLS Now. This data may not be complete. We recommend contacting the local school district to confirm school assignments for this home.
Get a cash offer in 3 minutes
Find out how much your home could sell for in as little as 3 minutes with a no-obligation cash offer.
Estimated market value
$263,200
Get a cash offer in 3 minutes
Find out how much your home could sell for in as little as 3 minutes with a no-obligation cash offer.
Estimated market value
$263,200
- Ohio
- Mahoning County
- Austintown
- 44515
- 425 Southward Dr
Nearby cities
Nearby zip codes
Other Austintown Topics
