Experience world class resort style living with Del Webb Southern Harmony with our 21,000sf Clubhouse with Indoor Pool, Full Gym, Fitness Studio, Hot Tub, Eight Pickleball courts, Bocce Ball, Outdoor Pool & Cabanas, Amphitheater for live music, Stocked Fishing Pond, Walking Trails and more!
The Palmary is a True Entertainer's home - Excellent Kitchen with 42" Cabinets, Quartz countertops, 36" GAS Cooktop, Built in ovens, vented Wood Hood, Soft Close Drawers, Walk-in Pantry & 10ft island. All hard surface flooring throughout - no carpet! Cozy Sunroom, Gas Fireplace, Trey Ceiling accents, Walk up Attic Storage, Covered Patio, etc.
Closed
$709,000
425 Stanza Dr Lot 146, Murfreesboro, TN 37128
3beds
1,969sqft
Single Family Residence, Residential
Built in 2026
-- sqft lot
$709,100 Zestimate®
$360/sqft
$2,580 Estimated rent
Home value
$709,100
$674,000 - $745,000
$2,580/mo
Zestimate® history
Owner options
List your home for rent
$2,580/mo
Rent Zestimate®
Find your next renter with Zillow Rental Manager. Plus, with online applications, you can quickly screen prospective tenants – for free.
$2,580/mo
Rent Zestimate®
Refinance and save
$4,532/mo
Est. payment
Refinancing to a lower rate could help reduce your monthly payments and save thousands over the life of the loan.
$4,532/mo
Est. payment
Explore your selling options
Work with a Zillow partner agent
Leverage their expertise and Zillow's premium Showcase listings to get your home seen by more buyers.
Get startedList with your own agent
Get your home in front of millions of buyers by listing it on Zillow.
Learn how to do itSell it yourself
Take full control of how buyers see your home on Zillow by listing For Sale by Owner (FSBO).
List your homeWhat's special
Gas fireplaceWalk-in pantryVented wood hoodCovered patioWalk up attic storageExcellent kitchenCozy sunroom
Zillow last checked:
Listing updated:
Listed by:
Jennifer McClarney Day 615-569-0579,
Pulte Homes Tennessee
Bought with:
Katye Lacasse, 362923
Reliant Realty ERA Powered
Source: RealTracs MLS as distributed by MLS GRID,MLS#: 3137913
Facts & features
Interior
Bedrooms & bathrooms
- Bedrooms: 3
- Bathrooms: 2
- Full bathrooms: 2
- Main level bedrooms: 3
Bedroom 1
- Features: Suite
- Level: Suite
- Area: 208 Square Feet
- Dimensions: 16x13
Bedroom 2
- Area: 156 Square Feet
- Dimensions: 12x13
Bedroom 3
- Area: 100 Square Feet
- Dimensions: 10x10
Primary bathroom
- Features: Double Vanity
- Level: Double Vanity
Dining room
- Features: Combination
- Level: Combination
- Area: 150 Square Feet
- Dimensions: 15x10
Kitchen
- Area: 200 Square Feet
- Dimensions: 20x10
Living room
- Features: Great Room
- Level: Great Room
- Area: 225 Square Feet
- Dimensions: 15x15
Other
- Features: Florida Room
- Level: Florida Room
- Area: 100 Square Feet
- Dimensions: 10x10
Other
- Features: Utility Room
- Level: Utility Room
- Area: 63 Square Feet
- Dimensions: 9x7
Heating
- Natural Gas
Cooling
- Central Air
Appliances
- Included: Built-In Electric Oven, Cooktop, Dishwasher, Disposal, Microwave, Stainless Steel Appliance(s)
- Laundry: Electric Dryer Hookup, Washer Hookup
Features
- Entrance Foyer, Extra Closets, High Ceilings, Open Floorplan, Pantry, Walk-In Closet(s), High Speed Internet, Kitchen Island
- Flooring: Carpet, Laminate, Tile
- Basement: None
- Number of fireplaces: 1
- Fireplace features: Family Room, Gas
Interior area
- Total structure area: 1,969
- Total interior livable area: 1,969 sqft
- Finished area above ground: 1,969
Property
Parking
- Total spaces: 6
- Parking features: Garage Door Opener, Attached, Concrete, Driveway
- Attached garage spaces: 2
- Uncovered spaces: 4
Features
- Levels: One
- Stories: 1
- Patio & porch: Patio, Covered
- Pool features: Association
Details
- Special conditions: Standard
Construction
Type & style
- Home type: SingleFamily
- Property subtype: Single Family Residence, Residential
Materials
- Fiber Cement
- Roof: Shingle
Condition
- New construction: Yes
- Year built: 2026
Utilities & green energy
- Sewer: STEP System
- Water: Private
- Utilities for property: Natural Gas Available, Water Available, Underground Utilities
Green energy
- Energy efficient items: Thermostat
Community & HOA
Community
- Security: Carbon Monoxide Detector(s), Smoke Detector(s)
- Senior community: Yes
- Subdivision: Del Webb Southern Harmony
HOA
- Has HOA: Yes
- Amenities included: Fifty Five and Up Community, Clubhouse, Fitness Center, Pool, Sidewalks, Underground Utilities, Trail(s)
- Services included: Maintenance Grounds, Internet, Recreation Facilities, Trash
- HOA fee: $389 monthly
- Second HOA fee: $4,668 one time
Location
- Region: Murfreesboro
Financial & listing details
- Price per square foot: $360/sqft
- Annual tax amount: $3,700
- Date on market: 3/2/2026
- Date available: 01/16/2026
Price history
| Date | Event | Price |
|---|---|---|
| 7/29/2026 | Sold | $709,000-2.8%$360/sqft |
Source:  RealTracs MLS as distributed by MLS GRID #3137913 Report a problem RealTracs MLS as distributed by MLS GRID #3137913 Report a problem | ||
| 3/11/2026 | Contingent | $729,670$371/sqft |
Source: RealTracs MLS as distributed by MLS GRID #3137913 Report a problem | ||
| 3/2/2026 | Listed for sale | $729,670$371/sqft |
Source: RealTracs MLS as distributed by MLS GRID #3137913 Report a problem | ||
| 2/28/2026 | Listing removed | $729,670$371/sqft |
Source: RealTracs MLS as distributed by MLS GRID #3067894 Report a problem | ||
| 1/26/2026 | Price change | $729,670-2.7%$371/sqft |
Source: RealTracs MLS as distributed by MLS GRID #3067894 Report a problem | ||
| 1/3/2026 | Price change | $749,670-5.1%$381/sqft |
Source: RealTracs MLS as distributed by MLS GRID #3067894 Report a problem | ||
| 12/22/2025 | Listed for sale | $789,670+0.1%$401/sqft |
Source: RealTracs MLS as distributed by MLS GRID #3067894 Report a problem | ||
| 12/1/2025 | Listing removed | $788,970$401/sqft |
Source: RealTracs MLS as distributed by MLS GRID #3003026 Report a problem | ||
| 11/8/2025 | Price change | $788,970+0.2%$401/sqft |
Source: RealTracs MLS as distributed by MLS GRID #3003026 Report a problem | ||
| 9/28/2025 | Listed for sale | $787,570$400/sqft |
Source: RealTracs MLS as distributed by MLS GRID #3003026 Report a problem | ||
Public tax history
Tax history is unavailable.
Neighborhood: 37128
Nearby homes
- $722,7003 bd2 ba1.9k sqft425 Stanza Dr, Murfreesboro, TN 37128Off Market
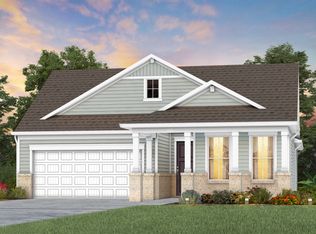
- $740,8502 bd2 ba1.8k sqft433 Stanza Dr, Murfreesboro, TN 37128New Construction
- $671,7003 bd3 ba1.9k sqft420 Sharp Way, Murfreesboro, TN 37128Off Market
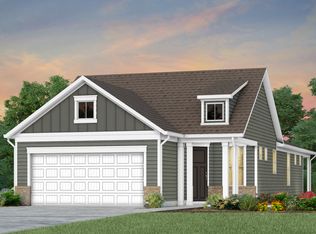
- $532,8302 bd2 ba1.5k sqft430 Sharp Way LOT 174, Murfreesboro, TN 37128New Construction

- $515,0002 bd2 ba1.3k sqft424 Sharp Way LOT 172, Murfreesboro, TN 37129Sold
- $929,9003 bd4 ba2.8k sqft414 Stanza Dr LOT 125, Murfreesboro, TN 37128Sold
- $925,7313 bd4 ba2.6k sqft422 Stanza Dr LOT 127, Murfreesboro, TN 37128Sold
- $823,5702 bd3 ba2.1k sqft430 Stanza Dr LOT 129, Murfreesboro, TN 37128Sold
Nearby schools
GreatSchools rating
- 7/10Rockvale Elementary SchoolGrades: PK-5Distance: 3.7 mi
- 9/10Rockvale Middle SchoolGrades: 6-8Distance: 3.7 mi
- 8/10Rockvale High SchoolGrades: 9-12Distance: 3.7 mi
Schools provided by the listing agent
- Elementary: Rockvale Elementary
- Middle: Rockvale Middle School
- High: Rockvale High School
Source: RealTracs MLS as distributed by MLS GRID. This data may not be complete. We recommend contacting the local school district to confirm school assignments for this home.
Get a cash offer in 3 minutes
Find out how much your home could sell for in as little as 3 minutes with a no-obligation cash offer.
Estimated market value
$709,100
Get a cash offer in 3 minutes
Find out how much your home could sell for in as little as 3 minutes with a no-obligation cash offer.
Estimated market value
$709,100
- Tennessee
- Rutherford County
- Rockvale
- 37128
- 425 Stanza Dr Lot 146
Nearby cities
Nearby zip codes
Other Rockvale Topics
