Skip main navigation
Closed
  • $620,000

    425 Starfire Ct, Suwanee, GA 30024

    5beds
    2,565sqft
    Single Family Residence, Residential
    Built in 1997
    0.58 Acres Lot
    $611,300 Zestimate®
    $242/sqft
    $2,921 Estimated rent

    Home value

    $611,300

    $569,000 - $660,000

    $2,921/mo

    Zestimate® history
    Loading
    Loading...

    Owner options

    List your home for rent

    $2,921/mo

    Rent Zestimate®

    Find your next renter with Zillow Rental Manager. Plus, with online applications, you can quickly screen prospective tenants – for free.

    Learn more

    $2,921/mo

    Rent Zestimate®

    Refinance and save

    $4,027/mo

    Est. payment

    Refinancing to a lower rate could help reduce your monthly payments and save thousands over the life of the loan.

    See today's rates

    $4,027/mo

    Est. payment

    Explore your selling options

    Work with a Zillow partner agent

    Leverage their expertise and Zillow's premium Showcase listings to get your home seen by more buyers.

    Get started

    List with your own agent

    Get your home in front of millions of buyers by listing it on Zillow.

    Learn how to do it

    Sell it yourself

    Take full control of how buyers see your home on Zillow by listing For Sale by Owner (FSBO).

    List your home

    What's special

    Hardwood floorsHot tub areaAdditional patio seatingPremium stainless steel appliancesScreened porchUpdated paintModern kitchen enhancements
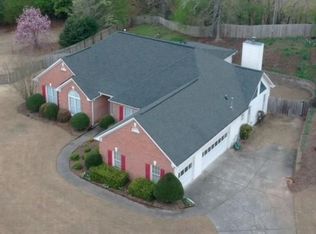
    Floor plan perfection that is hard to find in the highly desirable Lambert High School district! This STUNNING ALL RENOVATED HOME offers the convenience of main floor living with a MASTER ON MAIN plus two additional bedrooms so it flows like a true ranch style home AND offers two additional flex bedrooms and a full bath upstairs - ideal for guests, additional office space or a growing family! Most renovations were done within the last 1-2 yrs!!!!! Step inside to discover a FULLY RENOVATED interior featuring hardwood floors, lighting & fixtures, updated paint and a gorgeous chef's kitchen with premium stainless steel appliances, huge gas stove (just out the photo!) and modern kitchen enhancements, island seating, built in beverage cooler, etc. All bathrooms have been beautifully renovated as well with new vanities, tile and flooring. Entertain effortlessly in the outdoor space designed with your enjoyment in mind. Enjoy movie nights in the screened porch with a projection movie screen, unwind in the recently added hot tub area, or host gatherings on the additional patio seating—all surrounded by landscaping throughout. Storage is plentiful with an extra deep garage, larger lot sizes and the low HOA fees are a bonus. HVAC systems replaced with zoned system! This one is an amazing find is Forsyth County with top rated schools and is close to restaurants and shopping! Sorry investors - there are no rentals allowed in this community.

    Zillow last checked:

    Listing updated:

    Listed by:

    Lombardo Home Group,

    Keller Williams North Atlanta,

    SUSAN LOMBARDO,

    Keller Williams North Atlanta

    Bought with:

    Daqian Xing, 442642

    AMGA Realty, LLC

    Source: FMLS GA,MLS#: 7588864MLS Logo

    Facts & features

    Interior

    Bedrooms & bathrooms
    • Bedrooms: 5
    • Bathrooms: 3
    • Full bathrooms: 3
    • Main level bathrooms: 2
    • Main level bedrooms: 3
    Rooms
    • Room types: Family Room, Living Room
    Primary bedroom
    • Features: Master on Main, Split Bedroom Plan
    • Level: Master on Main, Split Bedroom Plan
    Bedroom
    • Features: Master on Main, Split Bedroom Plan
    Primary bathroom
    • Features: Double Shower, Separate Tub/Shower
    Dining room
    • Features: Separate Dining Room
    Kitchen
    • Features: Cabinets White, Eat-in Kitchen, Keeping Room, Kitchen Island, Stone Counters, View to Family Room
    Heating
    • Forced Air, Natural Gas
    Cooling
    • Ceiling Fan(s), Central Air
    Appliances
    • Included: Dishwasher, Dryer, Gas Range, Microwave, Range Hood, Washer
    • Laundry: Laundry Room, Main Level
    Features
    • Bookcases, Double Vanity, Entrance Foyer, High Ceilings 10 ft Main, High Speed Internet, Tray Ceiling(s), Walk-In Closet(s)
    • Flooring: Hardwood
    • Windows: Double Pane Windows
    • Basement: None
    • Attic: Pull Down Stairs
    • Number of fireplaces: 1
    • Fireplace features: Factory Built, Family Room, Gas Starter
    • Common walls with other units/homes: No Common Walls
    Interior area
    • Total structure area: 2,565
    • Total interior livable area: 2,565 sqft
    • Finished area above ground: 2,565

    Property

    Parking
    • Total spaces: 2
    • Parking features: Attached, Garage, Garage Faces Side
    • Attached garage spaces: 2
    Accessibility
    • Accessibility features: None
    Features
    • Levels: One and One Half
    • Stories: 1
    • Patio & porch: Patio, Screened
    • Exterior features: Private Yard, Other, No Dock
    • Pool features: None
    • Has spa: Yes
    • Spa features: Private
    • Fencing: Back Yard,Fenced,Privacy
    • Has view: Yes
    • View description: Trees/Woods, Other
    • Waterfront features: None
    • Body of water: None
    Lot
    • Size: 0.58 Acres
    • Features: Back Yard, Cul-De-Sac, Front Yard, Level, Private, Wooded
    Details
    • Additional structures: Pergola, Shed(s)
    • Parcel number: 205 097
    • Other equipment: None
    • Horse amenities: None

    Construction

    Type & style
    • Home type: SingleFamily
    • Architectural style: Ranch,Traditional
    • Property subtype: Single Family Residence, Residential
    Materials
    • Brick Front
    • Foundation: Slab
    • Roof: Composition
    Condition
    • Updated/Remodeled
    • New construction: No
    • Year built: 1997
    Details
    • Warranty included: Yes

    Utilities & green energy

    • Electric: Other
    • Sewer: Septic Tank
    • Water: Public
    • Utilities for property: Cable Available, Electricity Available, Natural Gas Available, Phone Available, Sewer Available, Underground Utilities, Water Available
    Green energy
    • Energy efficient items: None
    • Energy generation: None

    Community & HOA

    Community
    • Features: Homeowners Assoc, Street Lights
    • Security: Smoke Detector(s)
    • Subdivision: Camden Woods
    HOA
    • Has HOA: Yes
    • HOA fee: $325 annually
    • HOA phone: 404-218-1268
    Location
    • Region: Suwanee

    Financial & listing details

    • Price per square foot: $242/sqft
    • Tax assessed value: $557,290
    • Annual tax amount: $5,461
    • Date on market: 6/20/2025
    • Cumulative days on market: 4 days
    • Listing terms: Cash,Conventional
    • Electric utility on property: Yes
    • Road surface type: Asphalt

    Price history

    DateEventPrice
    7/22/2025Sold$620,000-0.8%$242/sqft
    Source: FMLS GA #7588864 Report a problem
    6/30/2025Pending sale$625,000$244/sqft
    Source: FMLS GA #7588864 Report a problem
    6/20/2025Listed for sale$625,000+87.1%$244/sqft
    Source: FMLS GA #7588864 Report a problem
    5/26/2016Sold$334,000$130/sqft
    Source: FMLS GA #5665925 Report a problem
    4/15/2016Pending sale$334,000$130/sqft
    Source: CHAPMAN HALL REALTORS #07612204 Report a problem
    3/26/2016Listed for sale$334,000+35.7%$130/sqft
    Source: CHAPMAN HALL REALTORS #5665925 Report a problem
    5/26/2006Sold$246,200+44.8%$96/sqft
    Source: Public Record Report a problem
    4/22/1998Sold$170,000$66/sqft
    Source: Public Record Report a problem

    Public tax history

    YearProperty taxesTax assessment
    2025$5,466 +0.1%$222,916 +0.1%
    2024$5,461 +10.6%$222,716 +11%
    2023$4,940 +5.5%$200,708 +14.1%
    2022$4,682 +35.2%$175,916 +40.3%
    2021$3,462 -11.4%$125,364 -11.4%
    2020$3,908 -2.2%$141,508 -2.1%
    2019$3,996 +19%$144,488 +19.4%
    2017$3,358 +38.7%$120,988 +33.9%
    2016$2,421 $90,388 +15.3%
    2015$2,421 +30.6%$78,388 +7%
    2014$1,853 -0.2%$73,292
    2013$1,857 -1.1%$73,292 -0.8%
    2012$1,877 -18.1%$73,904 -17.3%
    2011$2,293 $89,396 -3.3%
    2010-- $92,452 -4.1%
    2009-- $96,452
    2008-- --
    2007-- $95,800 +14.4%
    2006$1,825 +13.6%$83,760 +5%
    2005$1,606 $79,760
    2004$1,606 +8.6%$79,760
    2003$1,480 +6.4%--
    2002$1,390 +16.5%--
    2001$1,194 --
    2000-- --
    Find assessor info on the county website

    Neighborhood: 30024

    Nearby schools

    GreatSchools rating
    Schools provided by the listing agent
    • Elementary: Settles Bridge
    • Middle: Riverwatch
    • High: Lambert

    Source: FMLS GA. This data may not be complete. We recommend contacting the local school district to confirm school assignments for this home.

    Get a cash offer in 3 minutes
    Find out how much your home could sell for in as little as 3 minutes with a no-obligation cash offer.
    Estimated market value
    $611,300
    Get a cash offer in 3 minutes
    Find out how much your home could sell for in as little as 3 minutes with a no-obligation cash offer.
    Estimated market value
    $611,300