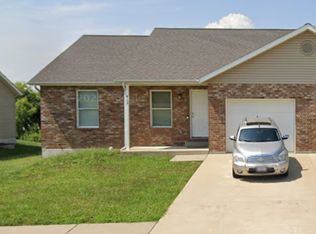
Duplex – 3 Bed/2 Bath/1 Car garage on each side. Main level includes Open concept Living room-12’x15’, Dining room-14’x16’ & Kitchen-11’x11’. Bedroom #1-12’x14’, Bedroom #2-13’x11’, Full hall bathroom #1. Also main floor Laundry-10’x9’ w/Pantry & access to One car garage-12’x20.5’. Lower level includes Finished family room-23’x16’, Bedroom #3-12’x14’ w/walk in closet, Full bathroom #2, & unfinished storage area, all with tall 8.5’ ceilings. Both units also have 12’x6’ concrete porch in front, Sliding door in dining area leading to a 10’x10’ concrete patio out back, sump pumps & radon systems. All dimensions are approximate & should be verified.
This property is not currently displayed as for sale or rent on Zillow. This may be different from what's on other websites or public sources.