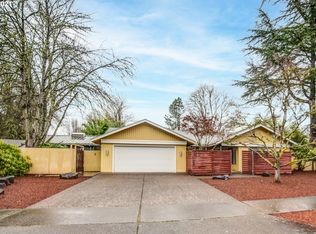
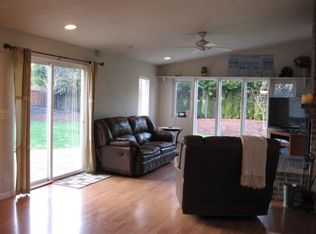
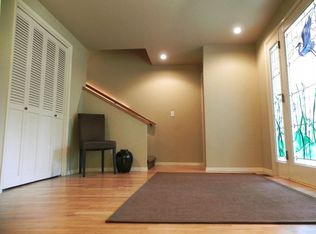
An ideal home located in the coveted Chevy Chase neighborhood. This exceptional 5 bedroom home pairs timeless architectural character with refined updates and an enviable setting. Featuring a living room with fireplace, bay window with window seat and crown molding which opens to a dining room with French doors to the backyard. The kitchen features custom cabinetry, granite countertops, breakfast bar, island, gas range, Sub-Zero refrigerator and pantry. The adjoining family room, with gas fireplace, provides a warm gathering space. A main-level laundry room offers exceptional convenience and direct access to the private deck. Upstairs, the spacious primary suite features a bathroom with soaking tub, walk-in shower and walk-in closet - which is a room by itself! Four additional bedrooms, two full baths and a substantial bonus room offer remarkable flexibility for guests, office, media room. A main-level half bath and generous storage throughout further enhance the home’s thoughtful design.The 1/3-acre grounds are private, with mature landscaping, raised garden beds, expansive decking and fully fenced yard, all overlooking the park in a quiet setting. Updates include: new roof (2024) and exterior paint (2025). Exceptional location near Pre’s Trail, Alton Baker Park, Autzen Stadium, PK Park, Oakway Center, bike trails and area hospitals.
Active
$895,000
425 Stonegate St, Eugene, OR 97401
5beds
3,124sqft
:
Get pre-qualified$6,128/mo
Residential, Single Family Residence
Built in 1975
0.33 Acres Lot
$-- Zestimate®
$286/sqft
$-- HOA
What's special
Fully fenced yardExpansive deckingRefined updatesWalk-in closetTimeless architectural characterGas rangeWalk-in shower
- 8 days |
- 1,023 |
- 57 |
Likely to sell faster than
Zillow last checked:
Listing updated:
Listed by:
Stacy Haugen 541-915-3888,
Triple Oaks Realty LLC,
Jon Burke 541-968-0423,
Triple Oaks Realty LLC
Source: RMLS (OR),MLS#: 450033636
Facts & features
Interior
Bedrooms & bathrooms
- Bedrooms: 5
- Bathrooms: 4
- Full bathrooms: 3
- Partial bathrooms: 1
- Main level bathrooms: 1
Rooms
- Room types: Bedroom 4, Bedroom 5, Bonus Room, Bedroom 2, Bedroom 3, Dining Room, Family Room, Kitchen, Living Room, Primary Bedroom
Primary bedroom
- Features: Ceiling Fan, Double Sinks, Ensuite, Soaking Tub, Walkin Closet, Walkin Shower, Wallto Wall Carpet
- Level: Upper
- Area: 272
- Dimensions: 17 x 16
Bedroom 2
- Features: Ceiling Fan, Closet, Wallto Wall Carpet
- Level: Upper
- Area: 121
- Dimensions: 11 x 11
Bedroom 3
- Features: Ceiling Fan, Closet, Wallto Wall Carpet
- Level: Upper
- Area: 110
- Dimensions: 11 x 10
Bedroom 4
- Features: Ceiling Fan, Closet, Wallto Wall Carpet
- Level: Upper
- Area: 110
- Dimensions: 11 x 10
Bedroom 5
- Features: Ceiling Fan, Closet, Wallto Wall Carpet
- Level: Upper
- Area: 99
- Dimensions: 9 x 11
Dining room
- Features: Exterior Entry, French Doors
- Level: Main
- Area: 192
- Dimensions: 12 x 16
Family room
- Features: Builtin Features, Fireplace
- Level: Main
- Area: 204
- Dimensions: 17 x 12
Kitchen
- Features: Builtin Refrigerator, Dishwasher, Eat Bar, Island, Pantry, Free Standing Range, Granite
- Level: Main
- Area: 192
- Width: 12
Living room
- Features: Bay Window, Fireplace, Wallto Wall Carpet
- Level: Main
- Area: 266
- Dimensions: 14 x 19
Heating
- Forced Air, Fireplace(s)
Cooling
- Heat Pump
Appliances
- Included: Built-In Refrigerator, Dishwasher, Disposal, Free-Standing Gas Range, Washer/Dryer, Free-Standing Range, Gas Water Heater
- Laundry: Laundry Room
Features
- Ceiling Fan(s), Granite, Solar Tube(s), Closet, Built-in Features, Eat Bar, Kitchen Island, Pantry, Double Vanity, Soaking Tub, Walk-In Closet(s), Walkin Shower
- Flooring: Hardwood, Wall to Wall Carpet
- Doors: French Doors
- Windows: Vinyl Frames, Bay Window(s)
- Basement: Crawl Space
- Number of fireplaces: 2
- Fireplace features: Gas, Wood Burning
Interior area
- Total structure area: 3,124
- Total interior livable area: 3,124 sqft
Property
Parking
- Total spaces: 2
- Parking features: Driveway, On Street, Garage Door Opener, Attached
- Attached garage spaces: 2
- Has uncovered spaces: Yes
Features
- Levels: Two
- Stories: 2
- Patio & porch: Deck, Porch
- Exterior features: Garden, Yard, Exterior Entry
- Has spa: Yes
- Spa features: Free Standing Hot Tub
- Fencing: Fenced
- Has view: Yes
- View description: Park/Greenbelt
Lot
- Size: 0.33 Acres
- Features: Corner Lot, Level, Sprinkler, SqFt 10000 to 14999
Details
- Additional structures: ToolShed
- Parcel number: 0290062
Construction
Type & style
- Home type: SingleFamily
- Architectural style: Traditional
- Property subtype: Residential, Single Family Residence
Materials
- Wood Siding
- Roof: Composition
Condition
- Resale
- New construction: No
- Year built: 1975
Utilities & green energy
- Gas: Gas
- Sewer: Public Sewer
- Water: Public
Community & HOA
HOA
- Has HOA: No
Location
- Region: Eugene
Financial & listing details
- Price per square foot: $286/sqft
- Tax assessed value: $843,495
- Annual tax amount: $9,505
- Date on market: 8/3/2026
- Listing terms: Cash,Conventional
- Road surface type: Paved
Estimated market value
Zestimate®
Not available
Estimated sales range
Not available
Rent Zestimate®
Not available
Price history
| Date | Event | Price |
|---|---|---|
| 8/3/2026 | Listed for sale | $895,000+20.9%$286/sqft |
Source: | ||
| 6/28/2023 | Sold | $740,000-7.4%$237/sqft |
Source: | ||
| 6/5/2023 | Pending sale | $799,000$256/sqft |
Source: | ||
| 5/3/2023 | Price change | $799,000-6%$256/sqft |
Source: | ||
| 4/12/2023 | Listed for sale | $850,000+93.2%$272/sqft |
Source: | ||
| 2/11/2016 | Sold | $440,000-1.1%$141/sqft |
Source: | ||
| 11/23/2015 | Pending sale | $445,000$142/sqft |
Source: Real Estate Professionals Oakmont #15427472 Report a problem | ||
| 11/13/2015 | Price change | $445,000-3.3%$142/sqft |
Source: Real Estate Professionals Oakmont #15427472 Report a problem | ||
| 10/21/2015 | Price change | $460,000+2.2%$147/sqft |
Source: Real Estate Professionals Oakmont #15427472 Report a problem | ||
| 9/27/2015 | Pending sale | $450,000$144/sqft |
Source: Real Estate Professionals Oakmont #15427472 Report a problem | ||
| 9/18/2015 | Price change | $450,000+0%$144/sqft |
Source: Real Estate Professionals Oakmont #15427472 Report a problem | ||
| 8/28/2015 | Price change | $449,900-4.1%$144/sqft |
Source: Windermere Real Estate/Lane County #15412541 Report a problem | ||
| 8/12/2015 | Price change | $469,000-1.3%$150/sqft |
Source: Windermere Real Estate/Lane County #15412541 Report a problem | ||
| 7/23/2015 | Price change | $475,000-1%$152/sqft |
Source: Windermere Real Estate/Lane County #15412541 Report a problem | ||
| 7/16/2015 | Price change | $479,900-4%$154/sqft |
Source: Windermere Real Estate/Lane County #15412541 Report a problem | ||
| 5/22/2015 | Listed for sale | $499,990+51.5%$160/sqft |
Source: Windermere Real Estate/Lane County #15412541 Report a problem | ||
| 8/28/2002 | Sold | $330,000$106/sqft |
Source: Public Record Report a problem | ||
Public tax history
| Year | Property taxes | Tax assessment |
|---|---|---|
| 2025 | $9,505 +1.3% | $487,865 +3% |
| 2024 | $9,387 +2.6% | $473,656 +3% |
| 2023 | $9,148 +4% | $459,861 +3% |
| 2022 | $8,794 +6.5% | $446,467 +3% |
| 2021 | $8,260 +1.2% | $433,464 +3% |
| 2020 | $8,161 +5.2% | $420,839 +3% |
| 2019 | $7,760 +6.4% | $408,582 +3% |
| 2018 | $7,291 | $396,682 +3% |
| 2017 | $7,291 +5.8% | $385,128 +3% |
| 2016 | $6,889 +3.2% | $373,911 +3% |
| 2015 | $6,673 +3.4% | $363,020 +3% |
| 2014 | $6,455 +8.6% | $352,447 +3% |
| 2013 | $5,946 +7.8% | $342,182 +3% |
| 2012 | $5,516 | $332,216 +3% |
| 2011 | -- | $322,540 +3% |
| 2010 | -- | $313,146 +3% |
| 2009 | -- | $304,025 +3% |
| 2008 | -- | $295,170 +3% |
| 2007 | -- | $286,573 +3% |
| 2006 | -- | $278,226 +3% |
| 2005 | -- | $270,122 +3% |
| 2004 | -- | $262,254 +3% |
| 2003 | -- | $254,616 +3% |
| 2002 | -- | $247,200 +3% |
| 2001 | -- | $240,000 +3% |
| 2000 | -- | $233,010 |
Find assessor info on the county website
Monthly payment
Est. payment
Payment breakdown
Explore the cost of this home by adjusting the details. Changes won't be saved.Climate risks
Neighborhood: Harlow
Nearby schools
GreatSchools rating
- 7/10Holt Elementary SchoolGrades: K-5Distance: 1.1 mi
- 3/10Monroe Middle SchoolGrades: 6-8Distance: 1.5 mi
- 6/10Sheldon High SchoolGrades: 9-12Distance: 2.1 mi
Schools provided by the listing agent
- Elementary: Bertha Holt
- Middle: Monroe
- High: Sheldon
Source: RMLS (OR). This data may not be complete. We recommend contacting the local school district to confirm school assignments for this home.
- $726,6004 bd3 ba2k sqft3502 Regent Ave, Eugene, OR 97401Off Market
Save - $981,4004 bd4 ba3.6k sqft455 Stonegate St, Eugene, OR 97401Off Market
Save 
- $564,8003 bd2 ba1.9k sqft3465 Regent Ave, Eugene, OR 97401Off Market
Save 
- $619,1003 bd2 ba2k sqft3485 Regent Ave, Eugene, OR 97401Off Market
Save 
- $611,7003 bd2 ba2.4k sqft3445 Regent Ave, Eugene, OR 97401Off Market
Save - $725,7002 bd3 ba2.1k sqft450 Stonegate St, Eugene, OR 97401Off Market
Save - $706,9003 bd2 ba2.2k sqft3518 Regent Ave, Eugene, OR 97401Off Market
Save - $641,0004 bd3 ba2.4k sqft3515 Regent Ave, Eugene, OR 97401Sold
Save
A local agent can set up tours, give advice and negotiate with sellers.
A local lender can help you make sure your offer is ready when you are.
- Request a tour
as early as today at 6:00 pm
Contact agent