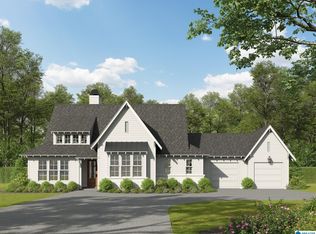
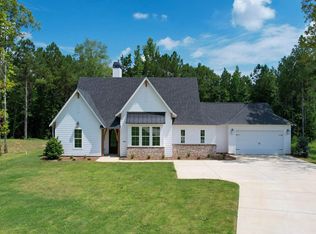
Classic Sophistication at Stonewood Farms Nestled within the quiet foothills of Springville, Alabama, this elegant residence offers the timeless Chelsea floor plan on a rare 3.24-acre estate. Spanning 1,579 square feet, the interior is defined by its airy, vaulted ceilings and a seamless open-concept flow. A stately fireplace serves as the centerpiece of the main living area, leading gracefully into a kitchen anchored by a generous center island. The primary wing is a true sanctuary, featuring an oversized bedroom and a luxury en-suite highlighted by a custom-tiled walk-in shower. Strategically designed for privacy, the additional bedrooms occupy the opposite wing of the home, connected by a Jack-and-Jill bathroom. Discover the serene beauty of one of Springville’s most desirable neighborhoods.
For sale
$449,000
425 Stonewood Trl, Springville, AL 35146
3beds
1,579sqft
Single Family Residence
Built in 2024
3.24 Acres Lot
$444,600 Zestimate®
$284/sqft
$42/mo HOA
What's special
Stately fireplaceOversized bedroomJack-and-jill bathroomCustom-tiled walk-in showerSeamless open-concept flowLuxury en-suiteGenerous center island
- 125 days |
- 480 |
- 23 |
Zillow last checked:
Listing updated:
Listed by:
Mindy Sparkman CELL:2054103619,
Keller Williams Realty Blount
Source: GALMLS,MLS#: 21445147
Loading...
Facts & features
Interior
Bedrooms & bathrooms
- Bedrooms: 3
- Bathrooms: 2
- Full bathrooms: 2
Rooms
- Room types: Bedroom, Dining Room, Bathroom, Kitchen, Master Bathroom, Master Bedroom
Primary bedroom
- Level: First
Bedroom 1
- Level: First
Bedroom 2
- Level: First
Primary bathroom
- Level: First
Bathroom 1
- Level: First
Dining room
- Level: First
Kitchen
- Features: Stone Counters, Breakfast Bar, Eat-in Kitchen, Kitchen Island, Pantry
- Level: First
Living room
- Level: First
Basement
- Area: 0
Heating
- Central
Cooling
- Central Air, Ceiling Fan(s)
Appliances
- Included: ENERGY STAR Qualified Appliances, Convection Oven, Electric Cooktop, Dishwasher, Disposal, Microwave, Electric Oven, Self Cleaning Oven, Refrigerator, Stainless Steel Appliance(s), Stove-Electric, Electric Water Heater
- Laundry: Electric Dryer Hookup, Washer Hookup, Main Level, Laundry Room, Laundry (ROOM), Yes
Features
- None, High Ceilings, Cathedral/Vaulted, Smooth Ceilings, Double Shower, Double Vanity, Shared Bath, Split Bedrooms, Tub/Shower Combo, Walk-In Closet(s)
- Flooring: Laminate
- Doors: Insulated Door
- Windows: Double Pane Windows, ENERGY STAR Qualified Windows
- Attic: Pull Down Stairs,Yes
- Number of fireplaces: 1
- Fireplace features: Brick (FIREPL), Living Room, Wood Burning
Interior area
- Total interior livable area: 1,579 sqft
- Finished area above ground: 1,579
- Finished area below ground: 0
Video & virtual tour
Property
Parking
- Total spaces: 2
- Parking features: Attached, Garage Faces Side
- Attached garage spaces: 2
Features
- Levels: One
- Stories: 1
- Patio & porch: Covered, Patio
- Pool features: None
- Fencing: Fenced
- Has view: Yes
- View description: None
- Waterfront features: No
Lot
- Size: 3.24 Acres
Details
- Additional structures: Storage, Workshop
- Parcel number: 1204180000008.009
- Special conditions: N/A
Construction
Type & style
- Home type: SingleFamily
- Property subtype: Single Family Residence
- Attached to another structure: Yes
Materials
- HardiPlank Type
- Foundation: Slab
Condition
- Year built: 2024
Utilities & green energy
- Sewer: Septic Tank
- Water: Public
- Utilities for property: Underground Utilities
Green energy
- Energy efficient items: Lighting, Thermostat
Community & HOA
Community
- Subdivision: Stonewood Farms
HOA
- Has HOA: Yes
- Services included: Maintenance Grounds, Utilities for Comm Areas
- HOA fee: $500 annually
Location
- Region: Springville
Financial & listing details
- Price per square foot: $284/sqft
- Price range: $449K - $449K
- Date on market: 3/2/2026
- Road surface type: Paved
Estimated market value
$444,600
$422,000 - $467,000
$1,780/mo
Price history
| Date | Event | Price |
|---|---|---|
| 3/12/2026 | Price change | $449,000-2.2%$284/sqft |
Source:  GALMLS #21445147 Report a problem GALMLS #21445147 Report a problem | ||
| 3/2/2026 | Listed for sale | $459,000$291/sqft |
Source: GALMLS #21445147 Report a problem | ||
| 3/1/2026 | Listing removed | $459,000$291/sqft |
Source: GALMLS #21430509 Report a problem | ||
| 10/13/2025 | Price change | $459,000-2.1%$291/sqft |
Source: GALMLS #21430509 Report a problem | ||
| 9/10/2025 | Listed for sale | $469,000+13.7%$297/sqft |
Source: GALMLS #21430509 Report a problem | ||
| 4/29/2024 | Sold | $412,368+0.3%$261/sqft |
Source: GALMLS #21372932 Report a problem | ||
| 1/4/2024 | Pending sale | $411,320$260/sqft |
Source: GALMLS #21372932 Report a problem | ||
| 12/19/2023 | Listed for sale | $411,320$260/sqft |
Source: GALMLS #21372932 Report a problem | ||
Public tax history
Tax history is unavailable.
Monthly payment
Est. payment$--/mo
Payment breakdown
Explore the cost of this home by adjusting the details. Changes won't be saved.All calculations are estimates and provided by Zillow, Inc. for informational purposes only. Actual amounts may vary.
HOA fees may include property taxes on listings classified as Co-Ops. Contact the listing agent and/or owner for fee details.
Mortgage interest rates are dependent on a number of factors, including credit score, down payment, and repayment length. Interest rate data provided by Zillow Group Marketplace, Inc. as of 1/1/1970 from various mortgage lenders with which we have lead or other similar arrangements; the Estimated Payment is an average of those rates.
See how much you could borrow to make a competitive offer.
Climate risks
Neighborhood: 35146
Nearby schools
GreatSchools rating
- 7/10Springville Elementary SchoolGrades: PK-4Distance: 6.7 mi
- 10/10Springville Middle SchoolGrades: 5-8Distance: 6.8 mi
- 10/10Springville High SchoolGrades: 9-12Distance: 5 mi
Schools provided by the listing agent
- Elementary: Springville
- Middle: Springville
- High: Springville
Source: GALMLS. This data may not be complete. We recommend contacting the local school district to confirm school assignments for this home.
A local agent can set up tours, give advice and negotiate with sellers.


- Alabama
- Saint Clair County
- Springville
- 35146
- 425 Stonewood Trl
Nearby cities
Nearby zip codes
Other Springville Topics
