Skip main navigation
Cont house sale with ror
  • $334,900

    425 Summerton Pl, Moore, SC 29369

    3beds
    1,666sqft
    : 
    Loading
    Get pre-qualified
    Single Family Residence
    Built in 1993
    0.98 Acres Lot
    $326,700 Zestimate®
    $201/sqft
    $13/mo HOA

    What's special

    Cozy wood-burning fireplaceSingle-level livingGorgeous water featureLarge back deckBeautifully landscaped groundsMature treesTwo garden arbours
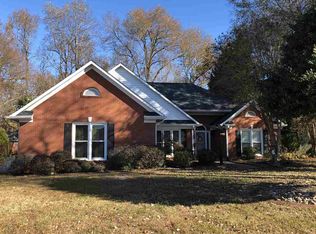
    Charming brick one-story home on a private, nearly 1-acre lot (.98 acres) in the desirable Bradford Place neighborhood! Tucked at the end of a quiet cul-de-sac, this 3-bedroom, 2-bath ranch-style home offers the rare combination of single-level living, peaceful privacy, and beautifully landscaped grounds that feel like your own private retreat. Originally a double lot, this property is a nature-lover's dream — mature trees, a charming stone wall feature, two garden arbours, and a gorgeous water feature greet you before you even reach the front door. Garden enthusiasts will love the abundant space for planting, while the large back deck offers the perfect setting for outdoor entertaining or quietly enjoying the fully private backyard. Inside, a cozy wood-burning fireplace anchors the living space, perfect for cool Upstate evenings. Practical updates give buyers extra peace of mind, including a new HVAC system (2023), gutter guards (no more leaf clean-out!), a large floored attic for easy-access storage, and a stand-up-height crawl space offering additional storage potential. Located in Moore, SC, with convenient access to Spartanburg, Greenville, and major commuter routes, this one-of-a-kind property offers privacy, charm, and move-in-ready updates all in one. Homes with this much land, privacy, and character in Bradford Place don't come along often — schedule your private showing today!
    6 days
    |
    592
    |
    42
    |

    Likely to sell faster than

    Zillow last checked:

    Listing updated:

    Listed by:

    Cynthia Barrett 864-237-4057,

    Real Broker, LLC

    Source: SAR as distributed by MLS GRID,MLS#: 338987MLS Logo

      Facts & features

      Interior

      Bedrooms & bathrooms
      • Bedrooms: 3
      • Bathrooms: 2
      • Full bathrooms: 2
      • Main level bathrooms: 2
      • Main level bedrooms: 3
      Rooms
      • Room types: Main Fl Master Bedroom
      Primary bedroom
      • Area: 304
      • Dimensions: 16x19
      Bedroom 2
      • Area: 132
      • Dimensions: 12x11
      Bedroom 3
      • Area: 132
      • Dimensions: 12x11
      Deck
      • Area: 448
      • Dimensions: 32x14
      Dining room
      • Area: 168
      • Dimensions: 12x14
      Kitchen
      • Area: 187
      • Dimensions: 11x17
      Laundry
      • Area: 18
      • Dimensions: 6x3
      Living room
      • Area: 252
      • Dimensions: 14x18
      Heating
      • Forced Air, Gas - Natural
      Cooling
      • Central Air, Electricity
      Appliances
      • Included: Dishwasher, Disposal, Dryer, Microwave, Gas Range, Refrigerator, Washer, Gas Water Heater
      • Laundry: 1st Floor, Laundry Closet, In Garage
      Features
      • Ceiling Fan(s), Fireplace, Solid Surface Counters, Pantry
      • Flooring: Carpet, Parquet, Vinyl, Wood
      • Has basement: No
      • Number of fireplaces: 1
      Interior area
      • Total interior livable area: 1,666 sqft
      • Finished area above ground: 1,666
      • Finished area below ground: 0

      Property

      Parking
      • Total spaces: 2
      • Parking features: Attached, 2 Car Attached, Garage Faces Side, Attached Garage
      • Attached garage spaces: 2
      Features
      • Levels: One
      • Patio & porch: Deck, Porch
      • Exterior features: Water Feature
      Lot
      • Size: 0.98 Acres
      • Features: Cul-De-Sac, Level
      • Topography: Level
      Details
      • Parcel number: 6290206500

      Construction

      Type & style
      • Home type: SingleFamily
      • Architectural style: Traditional
      • Property subtype: Single Family Residence
      Materials
      • Brick Veneer
      • Foundation: Crawl Space
      • Roof: Architectural
      Condition
      • New construction: No
      • Year built: 1993

      Utilities & green energy

      • Electric: Duke
      • Gas: PNG
      • Sewer: Public Sewer
      • Water: Public, Woodruff

      Community & HOA

      Community
      • Subdivision: Bradford Place
      HOA
      • Has HOA: Yes
      • HOA fee: $150 annually
      Location
      • Region: Moore

      Financial & listing details

      • Price per square foot: $201/sqft
      • Tax assessed value: $249,400
      • Annual tax amount: $1,648
      • Date on market: 6/30/2026

        Estimated market value

        $326,700

        $310,000 - $343,000

        $1,771/mo

        Price history

        DateEventPrice
        7/3/2026Contingent$334,900$201/sqft
        Source: Greater Greenville AOR #1596384 Report a problem
        6/30/2026Listed for sale$334,900+2132.7%$201/sqft
        Source: Greater Greenville AOR #1596384 Report a problem
        6/1/1992Sold$15,000$9/sqft
        Source: Agent Provided Report a problem

        Public tax history

        YearProperty taxesTax assessment
        2025-- $8,653
        2024$1,635 +2.2%$8,653
        2023$1,601 $8,653 +15%
        2022-- $7,524
        2021-- $7,524
        2020-- $7,524
        2019-- $7,524
        2018$1,389 $7,524 +12.6%
        2017$1,389 +13.5%$6,680
        2016$1,223 -2.2%$6,680
        2015$1,251 +5.4%$6,680
        2014$1,187 $6,680
        2013-- $6,680
        2012-- --
        2011-- $6,992
        2010-- $6,992
        2009-- $6,992
        2008-- $6,992 +15%
        2006$1,467 $6,080
        2005-- $6,080
        2004$1,425 +1%$6,080
        2003$1,411 $6,080 +5.2%
        2002-- $5,780
        2001$1,272 +6.5%$5,780
        2000$1,195 $5,780

        Find assessor info on the county website

        Monthly payment

        Est. payment

        Payment breakdown

        Explore the cost of this home by adjusting the details. Changes won't be saved.
        All calculations are estimates and provided by Zillow, Inc. for informational purposes only. Actual amounts may vary.
        HOA fees may include property taxes on listings classified as Co-Ops. Contact the listing agent and/or owner for fee details.
        Mortgage interest rates are dependent on a number of factors, including credit score, down payment, and repayment length. Interest rate data provided by Zillow Group Marketplace, Inc. as of 1/1/1970 from various mortgage lenders with which we have lead or other similar arrangements; the Estimated Payment is an average of those rates.
        See how much you could borrow to make a competitive offer.

        Climate risks

        Neighborhood: 29369

        Getting around

        11 / 100
        Car-Dependent
        20 / 100
        Somewhat Bikeable

        Nearby schools

        GreatSchools rating
        Schools provided by the listing agent
        • Elementary: 6-Roebuck Pr
        • Middle: 6-Dawkins Middle
        • High: 6-Dorman High

        Source: SAR as distributed by MLS GRID. This data may not be complete. We recommend contacting the local school district to confirm school assignments for this home.

        A local agent can set up tours, give advice and negotiate with sellers.

        A local lender can help you make sure your offer is ready when you are.

        Browse local experts

        Similar homes

        Skip to the end of the carouselSkip to the beginning of the carousel