Skip main navigation
Closed
  • Listing Provided by: Exit Elite Realty
    Bought with: Magnolia Real Estate
    Price Unknown

    425 Summit Place Ct, Fenton, MO 63026

    3beds
    1,986sqft
    Single Family Residence
    Built in 2001
    3,920.4 Square Feet Lot
    $309,800 Zestimate®
    $--/sqft
    $2,403 Estimated rent

    Home value

    $309,800

    $285,000 - $335,000

    $2,403/mo

    Zestimate® history
    Loading
    Loading...

    Owner options

    List your home for rent

    $2,403/mo

    Rent Zestimate®

    Find your next renter with Zillow Rental Manager. Plus, with online applications, you can quickly screen prospective tenants – for free.

    Learn more

    $2,403/mo

    Rent Zestimate®

    Refinance and save

    $200/mo

    Est. payment

    Refinancing to a lower rate could help reduce your monthly payments and save thousands over the life of the loan.

    See today's rates

    $200/mo

    Est. payment

    Explore your selling options

    Work with a Zillow partner agent

    Leverage their expertise and Zillow's premium Showcase listings to get your home seen by more buyers.

    Get started

    List with your own agent

    Get your home in front of millions of buyers by listing it on Zillow.

    Learn how to do it

    Sell it yourself

    Take full control of how buyers see your home on Zillow by listing For Sale by Owner (FSBO).

    List your home

    What's special

    Private backyard oasisLuxurious finishesGourmet kitchenCeramic tile floorsCustom cabinetry
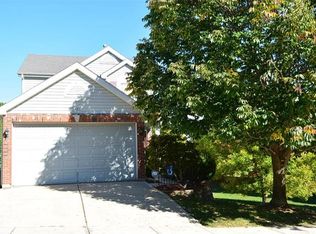
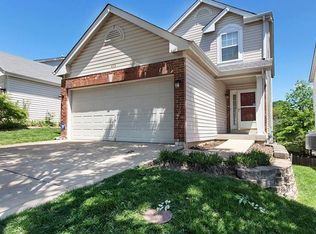
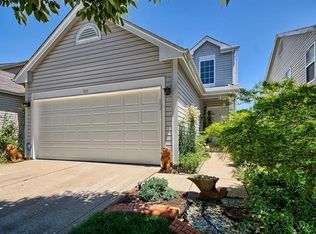
    Welcome home to 425 Summit Place Ct which offers an unparalleled blend of comfort and elegance. This meticulously maintained home features spacious living areas, a gourmet kitchen perfect for entertaining, and a private backyard oasis. With luxurious finishes throughout, including ceramic tile floors and custom cabinetry, every detail exudes quality. Enjoy the convenience of being close to top-rated schools, shopping, and dining. Your dream home awaits!

    Zillow last checked:

    Listing updated:

    Listing Provided by:

    Jordan B Cooper 636-375-1543,

    Exit Elite Realty

    Bought with:

    Jacob L Pence-Murphy, 2021046738

    Magnolia Real Estate

    Source: MARIS,MLS#: 25039290MLS LogoOriginating MLS: St. Louis Association of REALTORS

    Facts & features

    Interior

    Bedrooms & bathrooms
    • Bedrooms: 3
    • Bathrooms: 3
    • Full bathrooms: 2
    • 1/2 bathrooms: 1
    • Main level bathrooms: 1
    Heating
    • Electric
    Cooling
    • Central Air
    Appliances
    • Included: Electric Cooktop, Disposal, Microwave, Built-In Gas Oven
    Features
    • Custom Cabinetry, Dining/Living Room Combo, Eat-in Kitchen, High Speed Internet, Kitchen Island, Open Floorplan
    • Basement: Partially Finished
    • Has fireplace: No
    Interior area
    • Total structure area: 1,986
    • Total interior livable area: 1,986 sqft
    • Finished area above ground: 1,386
    • Finished area below ground: 600

    Property

    Parking
    • Total spaces: 4
    • Parking features: Garage - Attached
    • Attached garage spaces: 2
    Features
    • Levels: Two
    Lot
    • Size: 3,920 sqft
    • Features: Back Yard, Cleared
    Details
    • Parcel number: 29O531060
    • Special conditions: Standard

    Construction

    Type & style
    • Home type: SingleFamily
    • Architectural style: Traditional
    • Property subtype: Single Family Residence
    Materials
    • Vinyl Siding
    Condition
    • Year built: 2001

    Community & neighborhood

    Location
    • Region: Fenton
    • Subdivision: Summit Ridge

    HOA & financial

    HOA
    • Has HOA: No
    • HOA fee: $200 annually

    Other

    Other facts
    • Listing terms: Cash,Conventional,FHA,VA Loan

    Price history

    DateEventPrice
    7/16/2025Sold--
    Source: MARIS #25039290 Report a problem
    6/16/2025Pending sale$315,000$159/sqft
    Source: MARIS #25039290 Report a problem
    6/15/2025Price change$315,000-3.1%$159/sqft
    Source: MARIS #25039290 Report a problem
    6/6/2025Listed for sale$325,000$164/sqft
    Source: MARIS #25039290 Report a problem

    Public tax history

    YearProperty taxesTax assessment
    2025$3,252 +11.8%$46,420 +14.6%
    2024$2,908 +0.2%$40,520
    2023$2,902 +6.4%$40,520 +10.7%
    2022$2,727 +0.5%$36,600
    2021$2,713 +4.8%$36,600 +8.6%
    2020$2,589 +1.5%$33,700
    2019$2,550 $33,700 +8.3%
    2018$2,550 $31,120
    2017$2,550 +1.1%$31,120 +7.9%
    2016$2,523 +7.9%$28,840
    2015$2,338 $28,840 -2.7%
    2014$2,338 -2.7%$29,640
    2013$2,404 $29,640 0%
    2012-- $29,650
    2011-- $29,650 -4%
    2010$1,874 +2.6%$30,900
    2009$1,827 -13.3%$30,900 -12.3%
    2008$2,107 +14.6%$35,250
    2007$1,838 $35,250 +17.3%
    2006$1,838 -1%$30,060
    2005$1,857 $30,060 +5%
    2003-- $28,620 -15.1%
    2002$530 $33,710 +263.6%
    2001-- $9,270

    Find assessor info on the county website

    Neighborhood: 63026

    Nearby schools

    GreatSchools rating
    Schools provided by the listing agent
    • Elementary: Concord Elem. School
    • Middle: Truman Middle School
    • High: Lindbergh Sr. High

    Source: MARIS. This data may not be complete. We recommend contacting the local school district to confirm school assignments for this home.

    Get a cash offer in 3 minutes
    Find out how much your home could sell for in as little as 3 minutes with a no-obligation cash offer.
    Estimated market value
    $309,800
    Get a cash offer in 3 minutes
    Find out how much your home could sell for in as little as 3 minutes with a no-obligation cash offer.
    Estimated market value
    $309,800