Welcome Home! This light-filled property offers everything you’ve been looking for! As you enter, you’ll be greeted by a warm and inviting living room that flows seamlessly into a spacious eat-in kitchen — perfect for gatherings and everyday living. Step outside to a charming, screened in covered deck, ideal for enjoying your morning coffee, seasonal dining, or simply relaxing outdoors. Upstairs, you’ll find two comfortable bedrooms and a full bathroom, providing plenty of space and privacy. Enjoy the outdoors in your fully fenced backyard complete with a storage shed — perfect for keeping everything organized. Located in a desirable neighborhood with convenient access to shopping, dining, and major commuting routes, this property offers quick access to I-81, Route 522, Route 7, and Route 50. Stephens City is thriving and growing! You’ll be close to outstanding healthcare, shopping, dining, movie theaters, entertainment options, vineyards, local festivals, and seasonal farmers markets. Plus, Shenandoah National Park is only 17 miles away, Historic Winchester is just 7 miles from your doorstep.
Sold for $252,000
$252,000
425 Surrey Club Ln, Stephens City, VA 22655
2beds
1,020sqft
Townhouse
Built in 1996
-- sqft lot
$253,800 Zestimate®
$247/sqft
$1,567 Estimated rent
Home value
$253,800
$228,000 - $284,000
$1,567/mo
Zestimate® history
Owner options
List your home for rent
$1,567/mo
Rent Zestimate®
Find your next renter with Zillow Rental Manager. Plus, with online applications, you can quickly screen prospective tenants – for free.
$1,567/mo
Rent Zestimate®
Refinance and save
$1,509/mo
Est. payment
Refinancing to a lower rate could help reduce your monthly payments and save thousands over the life of the loan.
$1,509/mo
Est. payment
Explore your selling options
Work with a Zillow partner agent
Leverage their expertise and Zillow's premium Showcase listings to get your home seen by more buyers.
Get startedList with your own agent
Get your home in front of millions of buyers by listing it on Zillow.
Learn how to do itSell it yourself
Take full control of how buyers see your home on Zillow by listing For Sale by Owner (FSBO).
List your homeWhat's special
Fully fenced backyardStorage shedSpacious eat-in kitchenLight-filled property
Zillow last checked:
Listing updated:
Listed by:
Jane Webb 703-582-8381,
Casey Margenau Fine Homes and Estates LLC
Bought with:
Shelley Belford, 0225227178
NextHome Realty Select
Source: Bright MLS,MLS#: VAFV2039428
Facts & features
Interior
Bedrooms & bathrooms
- Bedrooms: 2
- Bathrooms: 2
- Full bathrooms: 1
- 1/2 bathrooms: 1
- Main level bathrooms: 1
Rooms
- Room types: Living Room, Primary Bedroom, Bedroom 2, Kitchen
Primary bedroom
- Features: Flooring - Carpet
- Level: Upper
Bedroom 2
- Features: Flooring - Carpet
- Level: Upper
Kitchen
- Level: Main
Living room
- Features: Flooring - Carpet
- Level: Main
Heating
- Forced Air, Natural Gas
Cooling
- Central Air, Electric
Appliances
- Included: Dishwasher, Refrigerator, Oven/Range - Electric, Water Heater, Electric Water Heater
- Laundry: Washer/Dryer Hookups Only
Features
- Kitchen - Table Space, Floor Plan - Traditional
- Has basement: No
- Has fireplace: No
Interior area
- Total structure area: 1,020
- Total interior livable area: 1,020 sqft
- Finished area above ground: 1,020
- Finished area below ground: 0
Property
Parking
- Total spaces: 2
- Parking features: Paved, Parking Lot
Accessibility
- Accessibility features: None
Features
- Levels: Two
- Stories: 2
- Pool features: None
Details
- Additional structures: Above Grade, Below Grade
- Parcel number: 75H1448
- Zoning: RP
- Special conditions: Standard
Construction
Type & style
- Home type: Townhouse
- Architectural style: Colonial
- Property subtype: Townhouse
Materials
- Vinyl Siding
- Foundation: Crawl Space
Condition
- New construction: No
- Year built: 1996
Utilities & green energy
- Sewer: Public Sewer
- Water: Public
Community & HOA
Community
- Subdivision: Lakeview Townhouses
HOA
- Has HOA: Yes
- HOA fee: $60 monthly
Location
- Region: Stephens City
Financial & listing details
- Price per square foot: $247/sqft
- Tax assessed value: $196,500
- Annual tax amount: $943
- Date on market: 2/18/2026
- Listing agreement: Exclusive Agency
- Listing terms: Cash,Conventional
- Ownership: Fee Simple
Price history
| Date | Event | Price |
|---|---|---|
| 3/20/2026 | Sold | $252,000+1.2%$247/sqft |
Source:  Bright MLS #VAFV2039428 Report a problem Bright MLS #VAFV2039428 Report a problem | ||
| 2/19/2026 | Contingent | $249,000$244/sqft |
Source: Bright MLS #VAFV2039428 Report a problem | ||
| 2/18/2026 | Listed for sale | $249,000-6%$244/sqft |
Source: Bright MLS #VAFV2039428 Report a problem | ||
| 12/10/2024 | Listing removed | $265,000$260/sqft |
Source: Bright MLS #VAFV2022932 Report a problem | ||
| 11/21/2024 | Listed for sale | $265,000+215.5%$260/sqft |
Source: Bright MLS #VAFV2022932 Report a problem | ||
| 3/18/2011 | Sold | $84,000-9.6%$82/sqft |
Source: Public Record Report a problem | ||
| 1/8/2011 | Listed for sale | $92,900+13.8%$91/sqft |
Source: Century 21 Braddock Realty #FV7506271 Report a problem | ||
| 11/23/2010 | Sold | $81,608$80/sqft |
Source: Public Record Report a problem | ||
Public tax history
| Year | Property taxes | Tax assessment |
|---|---|---|
| 2025 | $943 +19.5% | $196,500 +27% |
| 2024 | $789 | $154,700 |
| 2023 | $789 -1.7% | $154,700 +17.6% |
| 2022 | $803 +100% | $131,600 |
| 2021 | $401 -46.5% | $131,600 +7.1% |
| 2020 | $750 -50% | $122,900 |
| 2019 | $1,499 +113.9% | $122,900 +7% |
| 2018 | $701 +1.7% | $114,900 |
| 2017 | $689 +10.9% | $114,900 +10.9% |
| 2016 | $622 +7.1% | $103,600 |
| 2015 | $580 +91.8% | $103,600 +5.9% |
| 2014 | $302 | $97,800 |
| 2013 | -- | $97,800 -5.4% |
| 2012 | -- | $103,400 |
| 2011 | -- | $103,400 -9% |
| 2010 | -- | $113,600 |
| 2009 | -- | $113,600 +2.2% |
| 2008 | -- | $111,200 |
| 2007 | -- | $111,200 |
| 2006 | -- | $111,200 |
| 2005 | -- | $111,200 +60.9% |
| 2003 | -- | $69,100 |
| 2002 | -- | $69,100 |
| 2001 | -- | $69,100 |
Find assessor info on the county website
Neighborhood: 22655
Nearby homes
- $227,6002 bd1 ba1k sqft427 Surrey Club Ln, Stephens City, VA 22655Off Market
- $231,4002 bd1 ba980 sqft423 Surrey Club Ln, Stephens City, VA 22655Off Market

- $226,1002 bd1 ba980 sqft429 Surrey Club Ln, Stephens City, VA 22655Off Market
- $233,9002 bd2 ba1k sqft421 Surrey Club Ln, Stephens City, VA 22655Off Market
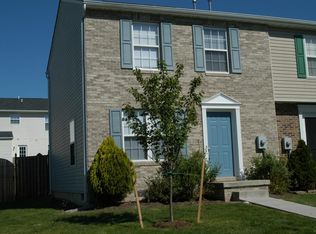
- $232,4002 bd2 ba1k sqft431 Surrey Club Ln, Stephens City, VA 22655Off Market
- $208,3002 bd1 ba880 sqft419 Surrey Club Ln, Stephens City, VA 22655Off Market
- $251,9002 bd2 ba1.1k sqft142 Equestrian Dr, Stephens City, VA 22655Off Market
- $215,8003 bd1 ba1k sqft417 Surrey Club Ln, Stephens City, VA 22655Off Market
Nearby schools
GreatSchools rating
- 3/10Orchard View Elementary SchoolGrades: PK-5Distance: 2.8 mi
- 3/10James Wood Middle SchoolGrades: 6-8Distance: 5.8 mi
- 4/10Sherando High SchoolGrades: 9-12Distance: 2.2 mi
Schools provided by the listing agent
- Elementary: Armel
- Middle: Admiral Richard E. Byrd
- High: Sherando
- District: Frederick County Public Schools
Source: Bright MLS. This data may not be complete. We recommend contacting the local school district to confirm school assignments for this home.
Get a cash offer in 3 minutes
Find out how much your home could sell for in as little as 3 minutes with a no-obligation cash offer.
Estimated market value
$253,800
Get a cash offer in 3 minutes
Find out how much your home could sell for in as little as 3 minutes with a no-obligation cash offer.
Estimated market value
$253,800
- Virginia
- Frederick County
- Stephens City
- 22655
- 425 Surrey Club Ln
Nearby cities
Nearby zip codes
Other Stephens City Topics
