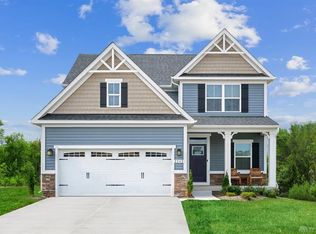
Welcome to this stunning Columbia floorplan, built in 2023 and meticulously maintained ever since. Every upgrade imaginable was selected during construction, creating a one-of-a-kind home that?s both stylish and functional. From the moment you arrive, beautifully designed landscaping with lighting adds warmth and curb appeal.
This 5-bedroom, 3.5-bath home features a rare 3-car garage and a charming covered front porch?perfect for enjoying peaceful evenings. The fully fenced backyard includes a covered deck, raised garden beds, and a storage shed for your outdoor needs.
Inside, you'll find a private home office with French doors, 9? ceilings on the main level, and an open-concept living area where the kitchen, dining, and great room seamlessly connect. The kitchen boasts a neutral color scheme with quartz countertops and comes equipped with stainless steel appliances, including the range, microwave, and dishwasher.
Enjoy cozy evenings in the great room with a gas fireplace and included TV mount. Craftsman-style trim and wide door casings add charm throughout. Ceiling fans in all upstairs bedrooms and the great room offer added comfort.
The oversized owner?s suite includes a private ensuite bath and an expansive walk-in closet. Three additional spacious bedrooms and a second full bath complete the upstairs, along with the convenient second-floor laundry.
The finished basement adds even more versatility with a fifth bedroom or home gym option, a full bath, and a large rec area?perfect for game days or entertaining. Bonus: a plumbing rough-in for a future wet bar gives you even more potential to customize your dream space. Located in a highly sought-after community, this showcase home won?t last long. Schedule your private showing today!
Sold for $499,500
$499,500
425 Sydney Dr, Tipp City, OH 45371
5beds
3,036sqft
Single Family Residence
Built in 2023
8,450 Square Feet Lot
$526,400 Zestimate®
$165/sqft
$3,317 Estimated rent
Home value
$526,400
$400,000 - $690,000
$3,317/mo
Zestimate® history
Owner options
List your home for rent
$3,317/mo
Rent Zestimate®
Find your next renter with Zillow Rental Manager. Plus, with online applications, you can quickly screen prospective tenants – for free.
$3,317/mo
Rent Zestimate®
Refinance and save
$3,554/mo
Est. payment
Refinancing to a lower rate could help reduce your monthly payments and save thousands over the life of the loan.
$3,554/mo
Est. payment
Explore your selling options
Work with a Zillow partner agent
Leverage their expertise and Zillow's premium Showcase listings to get your home seen by more buyers.
Get startedList with your own agent
Get your home in front of millions of buyers by listing it on Zillow.
Learn how to do itSell it yourself
Take full control of how buyers see your home on Zillow by listing For Sale by Owner (FSBO).
List your homeWhat's special
Gas fireplaceCraftsman-style trimPrivate home officeRaised garden bedsFinished basementCovered deckSecond-floor laundry
Zillow last checked:
Listing updated:
Listed by:
Taja Salley (937)761-2138,
NavX Realty, LLC
Bought with:
Carli Amlin, 0000449194
RE/MAX Alliance Realty
Source: DABR MLS,MLS#: 938569 Originating MLS: Dayton Area Board of REALTORS
Originating MLS: Dayton Area Board of REALTORSFacts & features
Interior
Bedrooms & bathrooms
- Bedrooms: 5
- Bathrooms: 5
- Full bathrooms: 3
- 1/2 bathrooms: 2
- Main level bathrooms: 1
Primary bedroom
- Level: Second
- Dimensions: 20 x 16
Bedroom
- Level: Second
- Dimensions: 12 x 11
Bedroom
- Level: Second
- Dimensions: 11 x 11
Bedroom
- Level: Second
- Dimensions: 13 x 11
Bedroom
- Level: Basement
- Dimensions: 12 x 12
Dining room
- Level: Main
- Dimensions: 12 x 10
Family room
- Level: Main
- Dimensions: 19 x 15
Kitchen
- Level: Main
- Dimensions: 12 x 16
Office
- Level: Main
- Dimensions: 11 x 11
Recreation
- Level: Basement
- Dimensions: 36 x 16
Heating
- Natural Gas
Cooling
- Central Air
Appliances
- Included: Dishwasher, Disposal, Microwave, Range
Features
- Ceiling Fan(s), Kitchen Island, Kitchen/Family Room Combo, Quartz Counters, Solid Surface Counters, Walk-In Closet(s)
- Windows: Insulated Windows, Vinyl
- Basement: Full,Finished
- Has fireplace: Yes
- Fireplace features: Gas
Interior area
- Total structure area: 3,036
- Total interior livable area: 3,036 sqft
Property
Parking
- Total spaces: 3
- Parking features: Attached, Garage, Garage Door Opener
- Attached garage spaces: 3
Features
- Levels: Two
- Stories: 2
- Patio & porch: Deck, Porch
- Exterior features: Deck, Fence, Porch, Storage
Lot
- Size: 8,450 Square Feet
Details
- Additional structures: Shed(s)
- Parcel number: G15024892
- Zoning: Residential
- Zoning description: Residential
Construction
Type & style
- Home type: SingleFamily
- Architectural style: Traditional
- Property subtype: Single Family Residence
Materials
- Brick, Fiber Cement, Frame, Shingle Siding
Condition
- Year built: 2023
Utilities & green energy
- Water: Public
- Utilities for property: Natural Gas Available, Sewer Available, Water Available
Community & HOA
Community
- Security: Smoke Detector(s)
- Subdivision: Cedar Grove Ph 4
HOA
- Has HOA: Yes
- HOA fee: $460 annually
Location
- Region: Tipp City
Financial & listing details
- Price per square foot: $165/sqft
- Tax assessed value: $430,200
- Annual tax amount: $6,288
- Date on market: 7/9/2025
- Date available: 07/09/2025
- Listing terms: Conventional,FHA,Other,USDA Loan,VA Loan
Price history
| Date | Event | Price |
|---|---|---|
| 11/14/2025 | Sold | $499,500+0.1%$165/sqft |
Source:  DABR MLS #938569 Report a problem DABR MLS #938569 Report a problem | ||
| 10/21/2025 | Pending sale | $499,000$164/sqft |
Source:  WRIST #1039918 Report a problem WRIST #1039918 Report a problem | ||
| 10/11/2025 | Listed for sale | $499,000$164/sqft |
Source: WRIST #1039918 Report a problem | ||
| 8/29/2025 | Pending sale | $499,000$164/sqft |
Source: WRIST #1039918 Report a problem | ||
| 8/27/2025 | Price change | $499,000-1.2%$164/sqft |
Source: DABR MLS #938569 Report a problem | ||
| 8/6/2025 | Price change | $504,900-1%$166/sqft |
Source: DABR MLS #938569 Report a problem | ||
| 7/23/2025 | Price change | $509,900-1%$168/sqft |
Source: DABR MLS #938569 Report a problem | ||
| 7/9/2025 | Listed for sale | $515,000+9.9%$170/sqft |
Source: DABR MLS #938569 Report a problem | ||
| 6/2/2023 | Sold | $468,400+667.9%$154/sqft |
Source: Public Record Report a problem | ||
| 2/21/2023 | Sold | $61,000$20/sqft |
Source: Public Record Report a problem | ||
Public tax history
| Year | Property taxes | Tax assessment |
|---|---|---|
| 2025 | $6,288 -1.2% | $150,570 +17.8% |
| 2024 | $6,362 +547.8% | $127,790 +478.5% |
| 2023 | $982 +762.3% | $22,090 +801.6% |
| 2022 | $114 -52% | $2,450 +14.5% |
| 2021 | $237 | $2,140 |
Find assessor info on the county website
Neighborhood: 45371
Nearby homes
- $387,2004 bd3 ba1.6k sqft423 Sydney Dr, Tipp City, OH 45371Off Market
- $383,8004 bd2 ba1.8k sqft427 Sydney Dr, Tipp City, OH 45371Off Market
- $368,9003 bd3 ba1.5k sqft421 Sydney Dr, Tipp City, OH 45371Off Market
- $426,2004 bd2 ba2.4k sqft429 Sydney Dr, Tipp City, OH 45371Off Market
- $473,2004 bd3 ba3k sqft426 Sydney Dr, Tipp City, OH 45371Off Market
- $362,4003 bd2 ba1.8k sqft424 Sydney Dr, Tipp City, OH 45371Sold
- $363,6004 bd3 ba1.5k sqft428 Sydney Dr, Tipp City, OH 45371Off Market
- $491,3005 bd4 ba3.9k sqft419 Sydney Dr, Tipp City, OH 45371Off Market
Nearby schools
GreatSchools rating
- 9/10L. T. Ball Intermediate SchoolGrades: 3-5Distance: 1.6 mi
- 8/10Tippecanoe Middle SchoolGrades: 6-8Distance: 1.5 mi
- 8/10Tippecanoe High SchoolGrades: 9-12Distance: 1.3 mi
Schools provided by the listing agent
- District: Tipp City
Source: DABR MLS. This data may not be complete. We recommend contacting the local school district to confirm school assignments for this home.
Get a cash offer in 3 minutes
Find out how much your home could sell for in as little as 3 minutes with a no-obligation cash offer.
Estimated market value
$526,400
Get a cash offer in 3 minutes
Find out how much your home could sell for in as little as 3 minutes with a no-obligation cash offer.
Estimated market value
$526,400
- Ohio
- Miami County
- Tipp City
- 45371
- 425 Sydney Dr
Nearby cities
Nearby zip codes
Other Tipp City Topics
