Former Oakwood Beautification Award Winner! Super Nice Ranch 3 Bedrooms! 2 Car Garage! 1 3/4 Baths! Spacious Living Room 19'x14' With Natural Wood Floors, Fireplace, French Doors Leading to the Dining Room! Large Dining Room 15'x13', Natural Wood Floor & New Ceiling Light! Dream Kitchen Remodeled Super Well Lighted With Recessed Lights, New Dishwasher, New Disposal, New Sink With High End Moen Faucet, Beautiful New Flooring, Gas Stove for the Chef, Built in Pantry! Bedroom #1 Generous Size 15'x11' New Carpet, New Ceiling Light! Bedroom #2 New Carpet, New Ceiling Light, Walk In Closet! Bedroom #3 Super Private Basement Bedroom Away From the Main Living Space, 250+ Square Feet Includes 3/4 Bathroom, Walk In Closet 6'x5', Built In Lighting, French Entry Door! Family Room Addition on Main Floor 21'x11' With New Carpet & French Door Leading to the Backyard, This Room Possibly Could Be Converted to an Additional Bedroom Check With Your Contractor! Main Bathroom New Beautiful Flooring & New Toilet! Entry 5'x4' Plus Coat Closet! Interior Professionally Painted! Unfinished Portion of the Basement 30'x30' Has Double Utility Sink With New Faucet & Freshly Painted! Super Handy Stackable Washer / Dryer on the First Floor! Front Porch 12'x8' Has Nice View of the Front Yard, White Picket Fence & Street! All Room Sizes are Approximate! This Property Being Sold As-Is to Settle an Estate!
Sold for $274,000
$274,000
425 Telford Ave, Dayton, OH 45419
3beds
1,303sqft
Single Family Residence
Built in 1930
7,100 Square Feet Lot
$295,400 Zestimate®
$210/sqft
$1,943 Estimated rent
Home value
$295,400
$281,000 - $310,000
$1,943/mo
Zestimate® history
Owner options
List your home for rent
$1,943/mo
Rent Zestimate®
Find your next renter with Zillow Rental Manager. Plus, with online applications, you can quickly screen prospective tenants – for free.
$1,943/mo
Rent Zestimate®
Refinance and save
$1,888/mo
Est. payment
Refinancing to a lower rate could help reduce your monthly payments and save thousands over the life of the loan.
$1,888/mo
Est. payment
Explore your selling options
Work with a Zillow partner agent
Leverage their expertise and Zillow's premium Showcase listings to get your home seen by more buyers.
Get startedList with your own agent
Get your home in front of millions of buyers by listing it on Zillow.
Learn how to do itSell it yourself
Take full control of how buyers see your home on Zillow by listing For Sale by Owner (FSBO).
List your homeWhat's special
Zillow last checked:
Listing updated:
Listed by:
Jeffrey Jacobs (937)898-0000,
The Jacobs Group Realty
Bought with:
Jonathan H Murray, 2005004224
BH&G Real Estate Big Hill
Source: DABR MLS,MLS#: 919176 Originating MLS: Dayton Area Board of REALTORS
Originating MLS: Dayton Area Board of REALTORSFacts & features
Interior
Bedrooms & bathrooms
- Bedrooms: 3
- Bathrooms: 2
- Full bathrooms: 2
- Main level bathrooms: 1
Primary bedroom
- Level: Main
- Dimensions: 15 x 11
Bedroom
- Level: Main
- Dimensions: 12 x 12
Bedroom
- Level: Basement
- Dimensions: 26 x 9
Dining room
- Level: Main
- Dimensions: 15 x 13
Entry foyer
- Level: Main
- Dimensions: 5 x 4
Kitchen
- Level: Main
- Dimensions: 11 x 10
Living room
- Level: Main
- Dimensions: 19 x 14
Utility room
- Level: Basement
- Dimensions: 30 x 30
Heating
- Forced Air, Natural Gas
Cooling
- Central Air
Appliances
- Included: Dryer, Dishwasher, Disposal, Range, Washer, Gas Water Heater
Features
- Basement: Full,Partially Finished
- Number of fireplaces: 1
- Fireplace features: One, Wood Burning
Interior area
- Total structure area: 1,303
- Total interior livable area: 1,303 sqft
Property
Parking
- Total spaces: 2
- Parking features: Detached, Garage, Two Car Garage, Garage Door Opener
- Garage spaces: 2
Features
- Levels: One
- Stories: 1
- Patio & porch: Porch
- Exterior features: Porch
Lot
- Size: 7,100 Square Feet
- Dimensions: 0.1630
Details
- Parcel number: Q71013020007
- Zoning: Residential
- Zoning description: Residential
Construction
Type & style
- Home type: SingleFamily
- Architectural style: Ranch
- Property subtype: Single Family Residence
Materials
- Frame, Stucco
Condition
- Year built: 1930
Utilities & green energy
- Sewer: Storm Sewer
- Water: Public
- Utilities for property: Natural Gas Available, Water Available
Community & HOA
Community
- Security: Smoke Detector(s)
- Subdivision: City/Oakwood Rev
HOA
- Has HOA: No
Location
- Region: Dayton
Financial & listing details
- Price per square foot: $210/sqft
- Tax assessed value: $210,930
- Annual tax amount: $6,133
- Date on market: 9/7/2024
- Listing terms: Conventional
- Ownership: Estate/Guardianship
Price history
| Date | Event | Price |
|---|---|---|
| 10/15/2024 | Sold | $274,000-1.8%$210/sqft |
Source:  DABR MLS #919176 Report a problem DABR MLS #919176 Report a problem | ||
| 9/17/2024 | Pending sale | $279,000$214/sqft |
Source: DABR MLS #919176 Report a problem | ||
| 9/11/2024 | Price change | $279,000-14.2%$214/sqft |
Source: DABR MLS #919176 Report a problem | ||
| 9/7/2024 | Listed for sale | $325,000$249/sqft |
Source: DABR MLS #919176 Report a problem | ||
Public tax history
| Year | Property taxes | Tax assessment |
|---|---|---|
| 2025 | $6,133 +22.1% | $73,830 |
| 2024 | $5,021 +3.6% | $73,830 |
| 2023 | $4,846 +11.3% | $73,830 +29.1% |
| 2022 | $4,353 +0.1% | $57,200 |
| 2021 | $4,351 +0.2% | $57,200 |
| 2020 | $4,341 +11.9% | $57,200 +17% |
| 2019 | $3,880 +8.5% | $48,870 |
| 2018 | $3,576 +1.7% | $48,870 |
| 2017 | $3,515 +8.1% | $48,870 +15.3% |
| 2016 | $3,252 +6.1% | $42,390 |
| 2015 | $3,063 -19.3% | $42,390 |
| 2014 | $3,794 | $42,390 |
Find assessor info on the county website
Neighborhood: 45419
Nearby homes
- $404,1004 bd4 ba2.3k sqft427 Telford Ave, Dayton, OH 45419Off Market
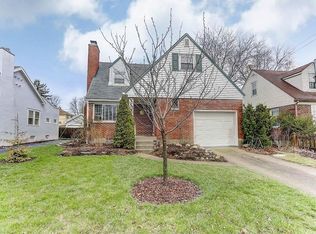
- $342,5003 bd3 ba1.7k sqft417 Telford Ave, Dayton, OH 45419Sold

- $319,2003 bd2 ba1.4k sqft431 Telford Ave, Dayton, OH 45419Off Market

- $362,3003 bd2 ba1.8k sqft409 Telford Ave, Dayton, OH 45419Off Market
- $299,9003 bd2 ba1.2k sqft420 Aberdeen Ave, Dayton, OH 45419Sold
- $265,0003 bd2 ba1.2k sqft437 Telford Ave, Dayton, OH 45419Sold
- $367,5003 bd2 ba1.5k sqft422 Telford Ave, Dayton, OH 45419Sold
- $377,7003 bd2 ba1.6k sqft424 Aberdeen Ave, Dayton, OH 45419Off Market
Nearby schools
GreatSchools rating
- 8/10Smith Elementary SchoolGrades: PK-6Distance: 0.3 mi
- 9/10Oakwood Junior High SchoolGrades: 7-8Distance: 0.6 mi
- 10/10Oakwood High SchoolGrades: 9-12Distance: 0.6 mi
Schools provided by the listing agent
- District: Oakwood
Source: DABR MLS. This data may not be complete. We recommend contacting the local school district to confirm school assignments for this home.
Get a cash offer in 3 minutes
Find out how much your home could sell for in as little as 3 minutes with a no-obligation cash offer.
Estimated market value
$295,400
Get a cash offer in 3 minutes
Find out how much your home could sell for in as little as 3 minutes with a no-obligation cash offer.
Estimated market value
$295,400
- Ohio
- Montgomery County
- Oakwood
- 45419
- 425 Telford Ave
Nearby cities
Nearby zip codes
Other Oakwood Topics
