"She's a Brick House!" Talk about great bones, this house is as solid as they come! Nestled at the end of a Cul-de-sac/Dead End on one of Fitchburg's most desired streets, sits this lovely home surrounded by Nature's glory and abutting the 14th hole of Oakhill CC. You desire privacy... You got it in this location! Quality Craftsmanship and loving care has been poured into this home.The exquisite Regal exterior boasts brickwork (low maintenance), manicured grounds, mature trees, plantings and perennial beds. Open Floor plan, flexible floorplan, hardwoods, Stainless, Granite, Composite Deck.. the list goes on!! Wood stove insert provides coziness and makes home energy efficient! Sun room with large windows. Sunny and Bright with lots of natural light! Single level/ One level living possible! Lower level with newly finished game/exercise room. In-Law potential. Great neighborhood to walk, run or stroll. Quick hwy access!
Sold for $650,000
$650,000
425 Theresa St, Fitchburg, MA 01420
4beds
3,158sqft
Single Family Residence
Built in 1989
0.75 Acres Lot
$674,600 Zestimate®
$206/sqft
$3,431 Estimated rent
Home value
$674,600
$621,000 - $735,000
$3,431/mo
Zestimate® history
Owner options
List your home for rent
$3,431/mo
Rent Zestimate®
Find your next renter with Zillow Rental Manager. Plus, with online applications, you can quickly screen prospective tenants – for free.
$3,431/mo
Rent Zestimate®
Refinance and save
$4,193/mo
Est. payment
Refinancing to a lower rate could help reduce your monthly payments and save thousands over the life of the loan.
$4,193/mo
Est. payment
Explore your selling options
Work with a Zillow partner agent
Leverage their expertise and Zillow's premium Showcase listings to get your home seen by more buyers.
Get startedList with your own agent
Get your home in front of millions of buyers by listing it on Zillow.
Learn how to do itSell it yourself
Take full control of how buyers see your home on Zillow by listing For Sale by Owner (FSBO).
List your homeWhat's special
Wood stove insertExquisite regal exteriorComposite deckIn-law potentialSun roomPlantings and perennial bedsOpen floor plan
Zillow last checked:
Listing updated:
Listed by:
Kathleen Walsh 978-855-4076,
Keller Williams Realty North Central 978-840-9000
Bought with:
Jillian Graciale
EXIT New Options Real Estate
Source: MLS PIN,MLS#: 73272122
Facts & features
Interior
Bedrooms & bathrooms
- Bedrooms: 4
- Bathrooms: 3
- Full bathrooms: 2
- 1/2 bathrooms: 1
- Main level bathrooms: 2
- Main level bedrooms: 1
Primary bedroom
- Features: Bathroom - Full, Ceiling Fan(s), Flooring - Hardwood, Crown Molding
- Level: Main,First
Bedroom 2
- Features: Ceiling Fan(s), Walk-In Closet(s), Flooring - Wall to Wall Carpet, French Doors, Window Seat
- Level: Second
Bedroom 3
- Features: Ceiling Fan(s), Closet, Flooring - Wall to Wall Carpet
- Level: Second
Bedroom 4
- Features: Flooring - Wall to Wall Carpet
- Level: Second
Primary bathroom
- Features: Yes
Bathroom 1
- Features: Bathroom - Half, Flooring - Hardwood
- Level: Main,First
Bathroom 2
- Features: Bathroom - Full, Bathroom - Tiled With Shower Stall, Closet, Flooring - Hardwood, Countertops - Stone/Granite/Solid, Jacuzzi / Whirlpool Soaking Tub, Double Vanity, Recessed Lighting
- Level: Main,First
Bathroom 3
- Features: Bathroom - With Tub & Shower, Flooring - Stone/Ceramic Tile, Countertops - Stone/Granite/Solid, Double Vanity, Remodeled
- Level: Second
Dining room
- Features: Flooring - Hardwood, Wainscoting, Crown Molding
- Level: Main,First
Family room
- Features: Wood / Coal / Pellet Stove, Flooring - Hardwood, Recessed Lighting, Crown Molding
- Level: Main,First
Kitchen
- Features: Flooring - Hardwood, Dining Area, Balcony / Deck, Countertops - Stone/Granite/Solid, Breakfast Bar / Nook, Exterior Access, Open Floorplan, Recessed Lighting, Slider, Stainless Steel Appliances, Crown Molding
- Level: Main,First
Office
- Features: Flooring - Hardwood, French Doors, Crown Molding
- Level: Main
Heating
- Central, Baseboard, Natural Gas
Cooling
- None, Whole House Fan
Appliances
- Included: Gas Water Heater, Range, Dishwasher, Microwave, Refrigerator, Washer, Dryer
- Laundry: Flooring - Hardwood, Main Level, Wainscoting, First Floor, Gas Dryer Hookup, Washer Hookup
Features
- Crown Molding, Ceiling Fan(s), Closet, Recessed Lighting, Home Office, Sun Room, Game Room, Vestibule, Entry Hall, Central Vacuum, High Speed Internet
- Flooring: Wood, Tile, Carpet, Flooring - Hardwood, Flooring - Stone/Ceramic Tile
- Doors: French Doors
- Basement: Full,Partially Finished,Interior Entry,Bulkhead,Sump Pump,Concrete
- Number of fireplaces: 1
- Fireplace features: Family Room
Interior area
- Total structure area: 3,158
- Total interior livable area: 3,158 sqft
Property
Parking
- Total spaces: 6
- Parking features: Attached, Garage Door Opener, Paved Drive, Off Street, Paved
- Attached garage spaces: 2
- Uncovered spaces: 4
Features
- Patio & porch: Deck, Deck - Composite
- Exterior features: Deck, Deck - Composite, Rain Gutters, Storage, Professional Landscaping, Sprinkler System, Outdoor Gas Grill Hookup
Lot
- Size: 0.75 Acres
- Features: Cul-De-Sac, Cleared, Level
Details
- Parcel number: 1509598
- Zoning: RA
Construction
Type & style
- Home type: SingleFamily
- Architectural style: Other (See Remarks)
- Property subtype: Single Family Residence
Materials
- Brick
- Foundation: Concrete Perimeter
- Roof: Shingle
Condition
- Year built: 1989
Utilities & green energy
- Electric: Generator, Circuit Breakers, 200+ Amp Service, Generator Connection
- Sewer: Public Sewer
- Water: Public
- Utilities for property: for Gas Range, for Electric Oven, for Gas Dryer, Washer Hookup, Generator Connection, Outdoor Gas Grill Hookup
Community & HOA
Community
- Features: Public Transportation, Shopping, Tennis Court(s), Park, Walk/Jog Trails, Golf, Medical Facility, Laundromat, Bike Path, Conservation Area, Highway Access, House of Worship, Private School, Public School, T-Station, University
HOA
- Has HOA: No
Location
- Region: Fitchburg
Financial & listing details
- Price per square foot: $206/sqft
- Tax assessed value: $536,700
- Annual tax amount: $7,949
- Date on market: 9/18/2025
- Road surface type: Paved
Price history
| Date | Event | Price |
|---|---|---|
| 1/13/2025 | Sold | $650,000-3%$206/sqft |
Source: MLS PIN #73272122 Report a problem | ||
| 11/27/2024 | Contingent | $670,000$212/sqft |
Source: MLS PIN #73272122 Report a problem | ||
| 10/9/2024 | Price change | $670,000-2.2%$212/sqft |
Source: MLS PIN #73272122 Report a problem | ||
| 9/8/2024 | Price change | $684,900-1.4%$217/sqft |
Source: MLS PIN #73272122 Report a problem | ||
| 8/1/2024 | Listed for sale | $694,888+93%$220/sqft |
Source: MLS PIN #73272122 Report a problem | ||
| 9/20/2002 | Sold | $360,000$114/sqft |
Source: Public Record Report a problem | ||
Public tax history
| Year | Property taxes | Tax assessment |
|---|---|---|
| 2025 | $7,961 +0.2% | $589,300 +9.8% |
| 2024 | $7,949 +4.2% | $536,700 +12.7% |
| 2023 | $7,630 +5.5% | $476,300 +16% |
| 2022 | $7,229 -2.8% | $410,500 +5.1% |
| 2021 | $7,435 +1.3% | $390,700 +4.9% |
| 2020 | $7,342 +7.9% | $372,500 +12.2% |
| 2019 | $6,805 +4.8% | $332,100 +7.4% |
| 2018 | $6,494 +8.2% | $309,100 +10.7% |
| 2017 | $6,002 +4.9% | $279,300 +3.6% |
| 2016 | $5,721 +3.6% | $269,500 +0.9% |
| 2015 | $5,522 +4.7% | $267,000 +0.4% |
| 2014 | $5,275 +1.5% | $266,000 -2.5% |
| 2013 | $5,195 +3.3% | $272,700 -4.4% |
| 2012 | $5,029 +6.4% | $285,400 -2.2% |
| 2011 | $4,726 +3.3% | $291,700 -19% |
| 2009 | $4,573 +2.6% | $360,100 -5.1% |
| 2008 | $4,457 +2.1% | $379,300 +0.2% |
| 2007 | $4,367 -1.7% | $378,400 +2.7% |
| 2006 | $4,443 -0.8% | $368,400 +5.7% |
| 2005 | $4,480 +5.5% | $348,600 +13.4% |
| 2004 | $4,248 +27.3% | $307,400 +45.1% |
| 2003 | $3,336 +15.7% | $211,800 +30.9% |
| 2001 | $2,883 +4.2% | $161,800 +6.5% |
| 2000 | $2,766 +23.3% | $151,900 +2.2% |
| 1996 | $2,244 | $148,700 |
Find assessor info on the county website
Neighborhood: 01420
Nearby homes
- $421,4003 bd1 ba1.1k sqft413 Theresa St, Fitchburg, MA 01420Off Market
- $556,3003 bd1 ba1.9k sqft559 Shea St, Fitchburg, MA 01420Off Market
- $370,0002 bd1 ba1.1k sqft414 Theresa St, Fitchburg, MA 01420Sold
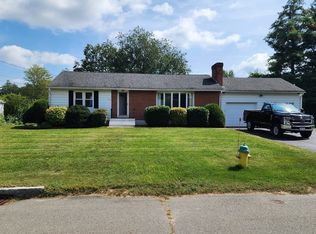
- $401,1003 bd1 ba1.1k sqft405 Theresa St, Fitchburg, MA 01420Off Market
- $502,5004 bd2 ba1.7k sqft543 Shea St, Fitchburg, MA 01420Off Market
- $471,0002 bd2 ba1.3k sqft406 Theresa St, Fitchburg, MA 01420Off Market
- $417,3003 bd1 ba1.2k sqft395 Theresa St, Fitchburg, MA 01420Off Market
- $453,9003 bd2 ba1.6k sqft398 Theresa St, Fitchburg, MA 01420Off Market
Nearby schools
GreatSchools rating
- 3/10Reingold Elementary SchoolGrades: 1-5Distance: 0.7 mi
- 4/10Memorial Middle SchoolGrades: 6-8Distance: 1 mi
- 2/10Fitchburg High SchoolGrades: 9-12Distance: 4.3 mi
Get a cash offer in 3 minutes
Find out how much your home could sell for in as little as 3 minutes with a no-obligation cash offer.
Estimated market value
$674,600
Get a cash offer in 3 minutes
Find out how much your home could sell for in as little as 3 minutes with a no-obligation cash offer.
Estimated market value
$674,600
- Massachusetts
- Worcester County
- Fitchburg
- 01420
- 425 Theresa St
Nearby cities
Nearby zip codes
Other Fitchburg Topics
