Skip main navigation
For sale
  • Price cut: $10K (6/27)
    $425,000

    425 Tree Swallow Dr, Pensacola, FL 32503

    4beds
    2,380sqft
    : 
    Loading
    Get pre-qualified
    Single Family Residence
    Built in 2012
    8,712 Square Feet Lot
    $-- Zestimate®
    $179/sqft
    $50/mo HOA

    What's special

    Beautifully updated homeTasteful designer-inspired colorsBeautifully updated bathroomsBrand new roofQuartz countertopsNewer gas stoveOpen-concept layout
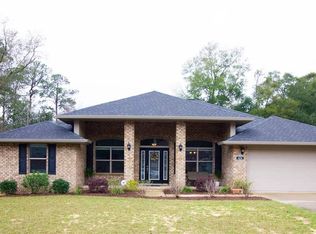
    OPEN HOUSE SATURDAY JULY 11TH 10AM-12PM! Step into this beautifully updated home featuring an open-concept layout designed for both everyday living and entertaining! Gorgeous luxury vinyl flooring flows through the home, complemented by tasteful designer-inspired colors that create a warm, modern feel. The stylish kitchen is a standout with quartz countertops, gorgeous glass backsplash, newer gas stove, and a fabulous breakfast bar with pendant lighting perfect for serving meals with ease. The spacious great room offers a stunning floor-to-ceiling stone fireplace that instantly catches your eye. One of the true highlights is the huge high-quality brick Florida sunroom addition complete with ceiling fan, offering incredible flexibility for relaxing, dining, or creating the perfect play area. The beautifully updated bathrooms feel straight out of a spa retreat. The spacious primary suite features a trey ceiling, stylish fan, separate closets, and private access to the Florida room for peaceful mornings overlooking the trees. This home truly shows like a dream — get here fast before someone else makes it theirs! BRAND NEW ROOF!
    49 days
    |
    874
    |
    53
    |

    Zillow last checked:

    Listing updated:

    Listed by:

    Dennis Ritter 850-696-8522,

    REMAX Select Partners

    Source: PAR,MLS#: 683007MLS Logo

    Loading...

      Facts & features

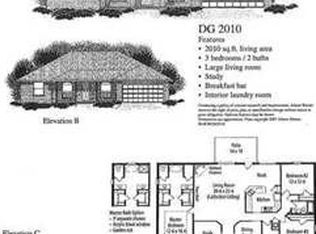
      Interior

      Bedrooms & bathrooms
      • Bedrooms: 4
      • Bathrooms: 3
      • Full bathrooms: 3
      Primary bedroom
      • Level: First
      • Area: 238
      • Dimensions: 14 x 17
      Bedroom
      • Level: First
      • Area: 132
      • Dimensions: 11 x 12
      Bedroom 1
      • Level: First
      • Area: 132
      • Dimensions: 11 x 12
      Bedroom 2
      • Level: First
      • Area: 132
      • Dimensions: 11 x 12
      Dining room
      • Level: First
      • Area: 132
      • Dimensions: 11 x 12
      Kitchen
      • Level: First
      • Area: 156
      • Dimensions: 12 x 13
      Living room
      • Level: First
      • Area: 182
      • Dimensions: 13 x 14
      Heating
      • Natural Gas
      Cooling
      • Central Air, Ceiling Fan(s)
      Appliances
      • Included: Gas Water Heater, Built In Microwave, Dishwasher, Disposal
      • Laundry: Inside, W/D Hookups
      Features
      • Ceiling Fan(s), High Ceilings, High Speed Internet, Plant Ledges
      • Flooring: Vinyl, Carpet
      • Doors: Insulated Doors
      • Windows: Double Pane Windows, Shutters
      • Has basement: No
      • Has fireplace: Yes
      Interior area
      • Total structure area: 2,380
      • Total interior livable area: 2,380 sqft
      Video & virtual tour

      Property

      Parking
      • Total spaces: 2
      • Parking features: 2 Car Garage
      • Garage spaces: 2
      Features
      • Levels: One
      • Stories: 1
      • Patio & porch: Covered, Lanai, Porch
      • Pool features: None
      • Fencing: Back Yard
      Lot
      • Size: 8,712 Square Feet
      • Features: Cul-De-Sac
      Details
      • Parcel number: 291s303200610002
      • Zoning description: Res Single

      Construction

      Type & style
      • Home type: SingleFamily
      • Architectural style: Traditional
      • Property subtype: Single Family Residence
      Materials
      • Brick, Frame
      • Foundation: Slab
      • Roof: Shingle
      Condition
      • Resale
      • New construction: No
      • Year built: 2012

      Utilities & green energy

      • Electric: Circuit Breakers, Copper Wiring
      • Sewer: Public Sewer
      • Water: Public
      • Utilities for property: Cable Available, Underground Utilities
      Green energy
      • Energy efficient items: Insulation, Insulated Walls, Ridge Vent

      Community & HOA

      Community
      • Subdivision: Robins Ridge
      HOA
      • Has HOA: Yes
      • Services included: Association
      • HOA fee: $600 annually
      Location
      • Region: Pensacola

      Financial & listing details

      • Price per square foot: $179/sqft
      • Tax assessed value: $353,081
      • Annual tax amount: $2,208
      • Price range: $425K - $425K
      • Date on market: 5/21/2026
      • Cumulative days on market: 50 days
      • Road surface type: Paved

        Estimated market value

        Not available

        Estimated sales range

        Not available

        Not available

        Price history

        DateEventPrice
        6/27/2026Price change$425,000-2.3%$179/sqft
        Source: ECAOR #1003601 Report a problem
        5/21/2026Listed for sale$435,000+135.2%$183/sqft
        Source: PAR #683007 Report a problem
        10/31/2012Sold$184,975+572.6%$78/sqft
        Source: PAR #434857 Report a problem
        7/3/2012Sold$27,500$12/sqft
        Source: Public Record Report a problem

        Public tax history

        YearProperty taxesTax assessment
        2024$2,208 +1%$353,081 +3.3%
        2023$2,186 +2.7%$341,943 +10.4%
        2022$2,128 +0.3%$309,668 +23.2%
        2021$2,121 +2.9%$251,316 +11.6%
        2020$2,061 +1.7%$225,221 +5.3%
        2019$2,027 $213,790 +25.3%
        2018$2,027 +0.2%$170,591 +2.1%
        2017$2,023 +0.4%$167,083 +2.1%
        2016$2,015 +0.8%$163,647 +0.7%
        2015$1,998 $162,510 +0.8%
        2014$1,998 $161,221 +1.5%
        2013-- $158,839 +568.8%
        2012-- $23,750
        2011-- $23,750 +35.1%
        2010-- $17,575 -1.3%
        2009-- $17,812
        2008-- $17,812 -0.8%
        2007-- $17,950

        Find assessor info on the county website

        Monthly payment

        Est. payment

        Payment breakdown

        Explore the cost of this home by adjusting the details. Changes won't be saved.
        All calculations are estimates and provided by Zillow, Inc. for informational purposes only. Actual amounts may vary.
        HOA fees may include property taxes on listings classified as Co-Ops. Contact the listing agent and/or owner for fee details.
        Mortgage interest rates are dependent on a number of factors, including credit score, down payment, and repayment length. Interest rate data provided by Zillow Group Marketplace, Inc. as of 1/1/1970 from various mortgage lenders with which we have lead or other similar arrangements; the Estimated Payment is an average of those rates.
        See how much you could borrow to make a competitive offer.

        Climate risks

        Neighborhood: Oakfield

        Getting around

        1 / 100
        Car-Dependent
        10 / 100
        Minimal Transit
        19 / 100
        Somewhat Bikeable

        Nearby schools

        GreatSchools rating
        Schools provided by the listing agent
        • Elementary: Holm
        • Middle: FERRY PASS
        • High: Washington

        Source: PAR. This data may not be complete. We recommend contacting the local school district to confirm school assignments for this home.

        A local agent can set up tours, give advice and negotiate with sellers.

        A local lender can help you make sure your offer is ready when you are.

        Browse local experts

        Similar homes

        Skip to the end of the carouselSkip to the beginning of the carousel