Skip main navigation
Off market
  • $279,000

    425 Trestle Ln, Evans, GA 30809

    3beds
    1,503sqft
    SingleFamily
    Built in 2003
    -- sqft lot
    $279,000 Zestimate®
    $186/sqft
    $1,855 Estimated rent

    Home value

    $279,000

    $265,000 - $293,000

    $1,855/mo

    Zestimate® history
    Loading
    Loading...

    Owner options

    List your home for rent

    $1,855/mo

    Rent Zestimate®

    Find your next renter with Zillow Rental Manager. Plus, with online applications, you can quickly screen prospective tenants – for free.

    Learn more

    $1,855/mo

    Rent Zestimate®

    Refinance and save

    $1,695/mo

    Est. payment

    Refinancing to a lower rate could help reduce your monthly payments and save thousands over the life of the loan.

    See today's rates

    $1,695/mo

    Est. payment

    Explore your selling options

    Work with a Zillow partner agent

    Leverage their expertise and Zillow's premium Showcase listings to get your home seen by more buyers.

    Get started

    List with your own agent

    Get your home in front of millions of buyers by listing it on Zillow.

    Learn how to do it

    Sell it yourself

    Take full control of how buyers see your home on Zillow by listing For Sale by Owner (FSBO).

    List your home

    What's special

    Cozy fireplaceFenced backyardNew roofSpacious open floor planStainless steel appliancesWalk-in closetCustom closet organizers

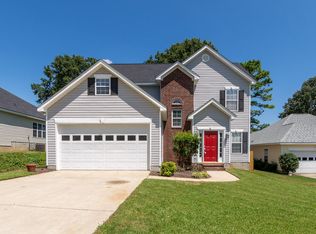
    Welcome home! This beautifully updated ranch home offers a spacious open floor plan with a huge great room featuring tray ceiling with ceiling fan and a cozy fireplace. The eat-in-kitchen is perfect for cooking and entertaining, with granite countertops, stainless steel appliances (fridge included), a double oven, and pantry. Recent upgrades include a new roof (2022), brand-new HVAC system (2023), and luxury vinyl flooring (2023). NO CARPET! The garage also includes a secondary refrigerator and extra storage space. The home is wired for ADT security if desired (service not included in rent). The fenced backyard features a covered patio with ceiling fan and a built-in dog door, making it an excellent fit for pets, play, and gatherings. Inside, you'll find 3 large bedrooms (also all including ceiling fans) with custom closet organizers (walk-in closet in the Owner Suite) and generous storage options, including two attic accesses. Laundry room also includes extra cabinets on both sides and washer and dryer remain! Nestled on a quiet cul-de-sac with Columbia County Schools nearby (River Ridge Elementary, Riverside Middle and Greenbrier High). This pet-friendly home is move-in ready and waiting for its next family! Conveniently located within minutes to restaurants, shopping, I-20 and Fort Gordon! Rental requirements: *50 application fee per adult occupant, minimum 1 year lease, 650 credit score MINIMUM, income verification and rental verification from prior landlords, we check courthouse records for prior evictions. Please verify school district with the Board of Education.

    This property is off market, which means it's not currently listed for sale or rent on Zillow. This may be different from what's available on other websites or public sources.
    Zillow last checked:

    Listing updated:

    Source: Hive MLS,MLS#: 546850

    Facts & features

    Interior

    Bedrooms & bathrooms
    • Bedrooms: 3
    • Bathrooms: 2
    • Full bathrooms: 2
    Heating
    • Electric, Forced Air, Fireplace
    Cooling
    • Central Air, Ceiling Fan
    Appliances
    • Included: Dishwasher, Double Oven, Microwave, Range, WD Hookup
    • Laundry: Hookups
    Features
    • Blinds, Cable Available, Ceiling Fan(s), Electric Dryer Hookup, Entrance Foyer, Pantry, Smoke Detector(s), WD Hookup, Walk In Closet, Walk-In Closet(s), Washer Hookup
    • Flooring: Hardwood
    • Windows: Window Coverings
    • Has fireplace: Yes
    Interior area
    • Total interior livable area: 1,503 sqft

    Property

    Parking
    • Total spaces: 2
    • Parking features: Garage, Covered
    • Has garage: Yes
    • Details: Contact manager
    Features
    • Exterior features: Architecture Style: Ranch Rambler, Attached, Bedroom 2, Bedroom 3, Blinds, Cable Available, Concrete, Covered, Cul-De-Sac, Electric Dryer Hookup, Entrance Foyer, Floor Covering: Ceramic, Flooring: Ceramic, Garage, Heating system: Forced Air, Heating: Electric, Insulated Doors, Insulated Windows, Landscaped, Living Room, Lot Features: Cul-De-Sac, Landscaped, Master Bedroom, Pantry, Patio, Rear Porch, Roof Type: Composition, Sidewalks, Smoke Detector(s), Street Lights, Walk In Closet, Walk-In Closet(s), Washer Hookup
    Details
    • Parcel number: 077I692

    Construction

    Type & style
    • Home type: SingleFamily
    • Architectural style: RanchRambler
    • Property subtype: SingleFamily
    Materials
    • Roof: Composition
    Condition
    • Year built: 2003

    Utilities & green energy

    • Utilities for property: Cable Available

    Community & neighborhood

    Location
    • Region: Evans

    Price history

    DateEventPrice
    10/29/2025Listing removed$1,800$1/sqft
    Source: Hive MLS #546850 Report a problem
    10/21/2025Listed for rent$1,800-5.3%$1/sqft
    Source: Hive MLS #546850 Report a problem
    10/20/2025Listing removed$1,900$1/sqft
    Source: REALTORS® of Greater Augusta #546850 Report a problem
    9/9/2025Listed for rent$1,900$1/sqft
    Source: REALTORS® of Greater Augusta #546850 Report a problem
    1/31/2022Sold$229,500$153/sqft
    Source: Hive MLS #98032703 Report a problem
    12/2/2021Pending sale$229,500$153/sqft
    Source: REALTORS® of Greater Augusta #478460 Report a problem
    12/2/2021Listed for sale$229,500+59.5%$153/sqft
    Source: REALTORS® of Greater Augusta #478460 Report a problem
    9/28/2012Sold$143,900-10%$96/sqft
    Source: Hive MLS #98098843 Report a problem
    11/15/2010Listing removed$159,900$106/sqft
    Source: Meybohm Realtors #325463 Report a problem
    5/9/2010Price change$159,900-3%$106/sqft
    Source: Meybohm Realtors #325463 Report a problem
    1/5/2010Listed for sale$164,900+26.9%$110/sqft
    Source: Executive Partners #R320354A Report a problem
    7/28/2003Sold$129,900$86/sqft
    Source: Public Record Report a problem

    Public tax history

    YearProperty taxesTax assessment
    2025$2,626 +0.3%$269,122 +5.1%
    2024$2,618 +9.3%$256,097 +11.6%
    2023$2,396 +10.8%$229,500 +10.7%
    2022$2,162 +5.8%$207,228 +10.6%
    2021$2,043 +7.5%$187,335 +166%
    2020$1,900 +7.9%$70,414 +8.1%
    2019$1,760 -2.5%$65,150 -2.4%
    2018$1,806 +0.1%$66,784 +3.5%
    2017$1,803 -3.2%$64,547 +7.4%
    2016$1,863 +11%$60,094 +2.1%
    2015$1,679 +1.9%$58,845 +1.3%
    2014$1,647 +18%$58,088 +6%
    2012$1,396 -5.9%$54,821 -3.8%
    2011$1,484 -5.9%$56,974 -6.4%
    2010$1,577 -1.8%$60,896 -0.8%
    2009$1,605 +9.1%$61,395 -4.2%
    2008$1,471 +5%$64,064 +4.1%
    2007$1,401 +20.3%$61,518 +15.5%
    2006$1,164 +9%$53,242 +7.3%
    2005$1,068 +1.5%$49,599 +1.3%
    2004$1,053 +395.9%$48,980 +479.8%
    2003$212 $8,448

    Find assessor info on the county website

    Neighborhood: 30809

    Nearby schools

    GreatSchools rating
    Get pre-qualified for a loan
    At Zillow Home Loans, we can pre-qualify you in as little as 5 minutes with no impact to your credit score.

    An equal housing lender. NMLS #10287.

    Sell for more on Zillow
    Get a Zillow Showcase℠ listing at no additional cost and you could sell for .
    $279,000
    2% more
    +$5,580
    With Zillow Showcase(estimated)
    $284,580