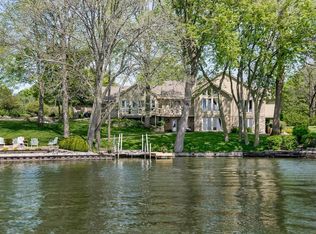
An incredible opportunity to own a one-of-kind spectacular stone ranch on Morse Lake in the highly sought-after North Harbour East neighborhood. Perfectly positioned on a beautifully landscaped waterfront lot of nearly an acre, this exceptional 4-bedroom, 4.5-bath residence offers expansive living spaces, timeless architecture, and breathtaking lake views from nearly every room. Designed to bring the outdoors in, the home features dramatic floor-to-ceiling windows and multiple sliding glass doors throughout the main level and walkout basement, creating seamless access to outdoor living areas while showcasing stunning water views. The spacious kitchen flows effortlessly into generous dining and gathering spaces, making the home ideal for both everyday living and entertaining. The luxurious primary suite and additional bedrooms enjoy direct access to outdoor spaces and picturesque lake vistas. Three fireplaces add warmth and character throughout the home, while the finished walkout lower level provides abundant room for recreation, relaxation, and hosting guests. Outside, mature landscaping creates a private retreat, complemented by a porte cochere, oversized three-car garage, and exceptional waterfront amenities. Enjoy your private boathouse and unique entertaining deck perched above, offering the perfect setting for sunset gatherings and panoramic lake views. Located just moments from Harbour Trees Golf Club, this remarkable property combines lakefront living, generous indoor and outdoor spaces, and an unmatched setting to create a truly rare opportunity.
Sold
$1,700,000
425 Trilbey Ct, Noblesville, IN 46062
4beds
5,732sqft
Residential, Single Family Residence
Built in 1976
0.81 Acres Lot
$1,855,700 Zestimate®
$297/sqft
$4,978 Estimated rent
Home value
$1,855,700
$1.76M - $1.95M
$4,978/mo
Zestimate® history
Owner options
List your home for rent
$4,978/mo
Rent Zestimate®
Find your next renter with Zillow Rental Manager. Plus, with online applications, you can quickly screen prospective tenants – for free.
$4,978/mo
Rent Zestimate®
Refinance and save
$8,667/mo
Est. payment
Refinancing to a lower rate could help reduce your monthly payments and save thousands over the life of the loan.
$8,667/mo
Est. payment
Explore your selling options
Work with a Zillow partner agent
Leverage their expertise and Zillow's premium Showcase listings to get your home seen by more buyers.
Get startedList with your own agent
Get your home in front of millions of buyers by listing it on Zillow.
Learn how to do itSell it yourself
Take full control of how buyers see your home on Zillow by listing For Sale by Owner (FSBO).
List your homeWhat's special
Private boathouseExceptional waterfront amenitiesLuxurious primary suiteDramatic floor-to-ceiling windowsSpacious kitchenOne-of-kind spectacular stone ranchOversized three-car garage
Zillow last checked:
Listing updated:
Listed by:
Michael Jaensson 317-538-2479,
Carpenter, REALTORS®
Bought with:
Andy Sheets
Compass Indiana, LLC
Source: MIBOR as distributed by MLS GRID,MLS#: 22107148
Facts & features
Interior
Bedrooms & bathrooms
- Bedrooms: 4
- Bathrooms: 5
- Full bathrooms: 4
- 1/2 bathrooms: 1
- Main level bathrooms: 3
- Main level bedrooms: 2
Primary bedroom
- Level: Main
- Area: 324 Square Feet
- Dimensions: 18x18
Bedroom 2
- Level: Main
- Area: 216 Square Feet
- Dimensions: 18x12
Bedroom 3
- Level: Basement
- Area: 238 Square Feet
- Dimensions: 17x14
Bedroom 4
- Level: Basement
- Area: 156 Square Feet
- Dimensions: 13x12
Dining room
- Level: Main
- Area: 238 Square Feet
- Dimensions: 17x14
Family room
- Level: Main
- Area: 480 Square Feet
- Dimensions: 24x20
Kitchen
- Features: Tile-Ceramic
- Level: Main
- Area: 405 Square Feet
- Dimensions: 27x15
Kitchen
- Level: Basement
- Area: 255 Square Feet
- Dimensions: 17x15
Library
- Level: Main
- Area: 143 Square Feet
- Dimensions: 13x11
Play room
- Level: Basement
- Area: 700 Square Feet
- Dimensions: 28x25
Play room
- Level: Basement
- Area: 238 Square Feet
- Dimensions: 17x14
Heating
- Forced Air, Natural Gas
Cooling
- Central Air
Appliances
- Included: Electric Cooktop, Dishwasher, Disposal, Gas Water Heater, Humidifier, Induction Cooktop, Double Oven, Refrigerator, Trash Compactor, Water Softener Owned
- Laundry: Induction Cooktop, In Unit, Connections All, Main Level, Sink
Features
- Double Vanity, Cathedral Ceiling(s), Tray Ceiling(s), Kitchen Island, Entrance Foyer, Hardwood Floors, High Speed Internet, Eat-in Kitchen, Wired for Data, Pantry, Smart Thermostat, Walk-In Closet(s)
- Flooring: Hardwood
- Basement: Exterior Entry,Finished,Full,Storage Space,Walk-Out Access
- Number of fireplaces: 3
- Fireplace features: Basement, Library, Family Room
Interior area
- Total structure area: 5,732
- Total interior livable area: 5,732 sqft
- Finished area below ground: 2,866
Property
Parking
- Total spaces: 3
- Parking features: Attached
- Attached garage spaces: 3
Features
- Levels: One
- Stories: 1
- Patio & porch: Covered, Deck
- Exterior features: Lighting, Sprinkler System
- Fencing: Fenced,Split Rail
- Has view: Yes
- View description: Lake, Water
- Has water view: Yes
- Water view: Lake,Water
- Waterfront features: Boat Slip, Lake Privileges, Lake Front, On Reservoir, Seawall, Water Access, Water View, Waterfront
Lot
- Size: 0.81 Acres
- Features: Cul-De-Sac, Mature Trees
Details
- Parcel number: 290623000015000013
- Other equipment: Generator
- Horse amenities: None
Construction
Type & style
- Home type: SingleFamily
- Architectural style: Ranch
- Property subtype: Residential, Single Family Residence
Materials
- Stone, Wood Siding
- Foundation: Block
Condition
- New construction: No
- Year built: 1976
Utilities & green energy
- Electric: 200+ Amp Service, Generator
- Water: Public
- Utilities for property: Electricity Connected, Water Connected
Community & HOA
Community
- Security: Smoke Detector(s)
- Subdivision: North Harbour
HOA
- Has HOA: Yes
- Amenities included: Maintenance, Park, Playground, Management
- Services included: Entrance Common, Maintenance, ParkPlayground, Management
- HOA fee: $205 annually
Location
- Region: Noblesville
Financial & listing details
- Price per square foot: $297/sqft
- Tax assessed value: $1,247,600
- Annual tax amount: $27,636
- Date on market: 6/10/2026
- Cumulative days on market: 20 days
- Electric utility on property: Yes
Price history
| Date | Event | Price |
|---|---|---|
| 7/28/2026 | Sold | $1,700,000-12.8%$297/sqft |
Source:  MIBOR as distributed by MLS GRID #22107148 Report a problem MIBOR as distributed by MLS GRID #22107148 Report a problem | ||
| 6/29/2026 | Pending sale | $1,950,000$340/sqft |
Source: MIBOR as distributed by MLS GRID #22107148 Report a problem | ||
| 6/10/2026 | Listed for sale | $1,950,000$340/sqft |
Source: MIBOR as distributed by MLS GRID #22107148 Report a problem | ||
Public tax history
| Year | Property taxes | Tax assessment |
|---|---|---|
| 2025 | $27,637 -1.1% | $1,247,600 +10.2% |
| 2024 | $27,956 +13.7% | $1,132,600 |
| 2023 | $24,586 +17.2% | $1,132,600 +16.1% |
| 2022 | $20,982 +3% | $975,500 +17.1% |
| 2021 | $20,366 +7.2% | $833,300 +5.9% |
| 2020 | $18,998 +3.8% | $786,900 +2.5% |
| 2019 | $18,299 +12.6% | $767,700 +6.3% |
| 2018 | $16,245 +96.4% | $722,100 +8.1% |
| 2017 | $8,273 -50.1% | $668,100 -2.7% |
| 2016 | $16,571 +1.5% | $686,400 +2% |
| 2014 | $16,329 +3.9% | $673,000 |
| 2013 | $15,716 -2.2% | $673,000 -2.4% |
| 2012 | $16,066 +0.8% | $689,600 -1.4% |
| 2011 | $15,941 +0.8% | $699,700 |
| 2010 | $15,810 +327.4% | $699,700 -6.8% |
| 2009 | $3,699 -77.1% | $750,700 |
| 2007 | $16,143 +22% | $750,700 |
| 2006 | $13,227 | $750,700 +33.7% |
| 2005 | -- | $561,400 +93.2% |
| 2002 | $7,742 +4.4% | $290,600 +200% |
| 2001 | $7,417 | $96,870 |
Find assessor info on the county website
Neighborhood: 46062
Nearby homes
- $1,588,3005 bd5 ba5.8k sqft411 Trilbey Ct, Noblesville, IN 46062Off Market
- $1,619,3005 bd5 ba4.8k sqft433 Trilbey Ct, Noblesville, IN 46062Off Market
- $1,539,2004 bd4 ba4.8k sqft449 Trilbey Ct, Noblesville, IN 46062Off Market
- $1,043,7004 bd3 ba3.3k sqft412 Trilbey Ct, Noblesville, IN 46062Off Market
- $1,763,6003 bd4 ba3.5k sqft444 Trilbey Ct, Noblesville, IN 46062Off Market
- $1,354,6005 bd4 ba4.4k sqft567 Westchester Blvd, Noblesville, IN 46062Off Market
- $1,037,5004 bd3 ba3.2k sqft408 Trilbey Ct, Noblesville, IN 46062Off Market
- $1,590,0004 bd4 ba4.4k sqft555 Westchester Blvd, Noblesville, IN 46062Sold
Nearby schools
GreatSchools rating
- 8/10Hinkle Creek Elementary SchoolGrades: PK-5Distance: 0.9 mi
- 9/10Noblesville West Middle SchoolGrades: 6-8Distance: 1 mi
- 10/10Noblesville High SchoolGrades: 9-12Distance: 3.3 mi
Schools provided by the listing agent
- Elementary: Hinkle Creek Elementary School
- Middle: Noblesville West Middle School
- High: Noblesville High School
Source: MIBOR as distributed by MLS GRID. This data may not be complete. We recommend contacting the local school district to confirm school assignments for this home.
Get a cash offer in 3 minutes
Find out how much your home could sell for in as little as 3 minutes with a no-obligation cash offer.
Estimated market value
$1,855,700
Get a cash offer in 3 minutes
Find out how much your home could sell for in as little as 3 minutes with a no-obligation cash offer.
Estimated market value
$1,855,700
- Indiana
- Hamilton County
- Noblesville
- 46062
- 425 Trilbey Ct
Nearby cities
Nearby neighborhoods
Nearby zip codes
Other Noblesville Topics
