Set in the heart of the highly sought-after Newport Heights, this reimagined coastal residence offers a rare five-bedroom, four-bath layout. Blending timeless architecture with a light, modern aesthetic, the home is thoughtfully designed for both everyday living and effortless entertaining. The main residence features spacious, light-filled living areas with an open, intuitive flow. Two distinct living rooms, each anchored by a fireplace, create flexibility for relaxing or hosting. The central kitchen and dining area serves as the heart of the home, complete with generous workspace, a bar area with wine fridge, and sightlines into surrounding living spaces. Large windows and doors throughout invite natural light and seamlessly connect the interior to the outdoors. The main level includes two bedrooms and a full bath, with one currently styled as a home office. Upstairs, the primary suite serves as a serene retreat with custom-built-in cabinetry, integrated vanity area, walk-in closet, and an ensuite bath with a walk-in shower. An additional ensuite bedroom completes the upper level, featuring a bathtub, built-in vanity area, and a built-in window bench, creating a charming nook for reading or relaxing. Several rooms open to outdoor spaces, enhancing the indoor-outdoor lifestyle that defines coastal living. The backyard is designed as an extension of the home, featuring multiple areas for lounging, dining, and entertaining. A fire pit and spa create a natural focal point, while the layout provides privacy. Additional highlights include a two-car garage, a minimum of 3 extra uncovered parking spaces, an outdoor shower, and ample storage. Ideally located near neighborhood parks, beaches, top-rated schools, and the shops and dining along 17th Street, this home delivers an elevated Newport Heights lifestyle in one of the area’s most desirable residential pockets.
Sold for $4,025,000
Listed by: The Oppenheim Group • Jason Oppenheim • Contact: 949-706-4974
Bought with: The Oppenheim Group
$4,025,000
425 Tustin Ave, Newport Beach, CA 92663
5beds
3,002sqft
Single Family Residence
Built in 1953
6,373 Square Feet Lot
$4,057,000 Zestimate®
$1,341/sqft
$7,612 Estimated rent
Home value
$4,057,000
$3.77M - $4.38M
$7,612/mo
Zestimate® history
Owner options
List your home for rent
$7,612/mo
Rent Zestimate®
Find your next renter with Zillow Rental Manager. Plus, with online applications, you can quickly screen prospective tenants – for free.
$7,612/mo
Rent Zestimate®
Refinance and save
$25,118/mo
Est. payment
Refinancing to a lower rate could help reduce your monthly payments and save thousands over the life of the loan.
$25,118/mo
Est. payment
Explore your selling options
Work with a Zillow partner agent
Leverage their expertise and Zillow's premium Showcase listings to get your home seen by more buyers.
Get startedList with your own agent
Get your home in front of millions of buyers by listing it on Zillow.
Learn how to do itSell it yourself
Take full control of how buyers see your home on Zillow by listing For Sale by Owner (FSBO).
List your homeWhat's special
Two-car garageFive-bedroom four-bath layoutOutdoor shower
Zillow last checked:
Listing updated:
Listed by:
Jason Oppenheim DRE #01863254 949-706-4974,
The Oppenheim Group,
Justin Itzen DRE #01993489,
The Oppenheim Group
Bought with:
Reza Shirangi, DRE #01293969
The Oppenheim Group
Mani Golestanian, DRE #02309531
The Oppenheim Group
Source: CRMLS,MLS#: OC26018649 Originating MLS: California Regional MLS
Originating MLS: California Regional MLSFacts & features
Interior
Bedrooms & bathrooms
- Bedrooms: 5
- Bathrooms: 4
- Full bathrooms: 4
- Main level bathrooms: 1
- Main level bedrooms: 2
Rooms
- Room types: Bedroom, Entry/Foyer, Family Room, Kitchen, Laundry, Living Room, Primary Bathroom, Primary Bedroom, Office, Other
Bedroom
- Features: Bedroom on Main Level
Bedroom
- Features: Multi-Level Bedroom
Bathroom
- Features: Bathtub, Remodeled, Soaking Tub, Separate Shower, Tub Shower, Vanity, Walk-In Shower
Family room
- Features: Separate Family Room
Kitchen
- Features: Remodeled, Updated Kitchen
Other
- Features: Walk-In Closet(s)
Heating
- Central
Cooling
- Central Air, Zoned
Appliances
- Included: Gas Cooktop, Gas Oven, Gas Range, Dryer, Washer
- Laundry: Washer Hookup, Gas Dryer Hookup, Laundry Room
Features
- Breakfast Bar, Built-in Features, Eat-in Kitchen, High Ceilings, Pantry, Recessed Lighting, Storage, Bar, Bedroom on Main Level, Primary Suite, Walk-In Closet(s)
- Flooring: Tile, Wood
- Has fireplace: Yes
- Fireplace features: Family Room, Living Room
- Common walls with other units/homes: No Common Walls
Interior area
- Total interior livable area: 3,002 sqft
Property
Parking
- Total spaces: 5
- Parking features: Driveway, Garage, Paved, Uncovered
- Garage spaces: 2
- Uncovered spaces: 3
Features
- Levels: Two
- Stories: 2
- Entry location: ground level
- Pool features: None
- Has spa: Yes
- Spa features: Above Ground
- Fencing: Vinyl
- Has view: Yes
- View description: None
Lot
- Size: 6,373 Square Feet
- Features: Back Yard, Desert Back, Front Yard, Sprinkler System, Yard
Details
- Additional structures: Guest House Detached, Guest House, Shed(s), Storage
- Parcel number: 04903320
- Special conditions: Standard
Construction
Type & style
- Home type: SingleFamily
- Property subtype: Single Family Residence
Condition
- Updated/Remodeled,Turnkey
- New construction: No
- Year built: 1953
Utilities & green energy
- Sewer: Public Sewer
- Water: Public
Community & HOA
Community
- Features: Curbs, Gutter(s), Street Lights, Sidewalks
- Security: Security System, Fire Detection System, Smoke Detector(s)
- Subdivision: Newport Heights (Newh)
Location
- Region: Newport Beach
Financial & listing details
- Price per square foot: $1,341/sqft
- Tax assessed value: $3,381,300
- Annual tax amount: $35,986
- Date on market: 1/27/2026
- Cumulative days on market: 122 days
- Listing terms: Cash,Cash to Existing Loan,Cash to New Loan,Conventional,1031 Exchange,FHA,Fannie Mae
Price history
| Date | Event | Price |
|---|---|---|
| 6/25/2026 | Sold | $4,025,000-8.4%$1,341/sqft |
Source:  CRMLS #OC26018649 Report a problem CRMLS #OC26018649 Report a problem | ||
| 6/19/2026 | Pending sale | $4,395,000$1,464/sqft |
Source: CRMLS #OC26018649 Report a problem | ||
| 5/30/2026 | Contingent | $4,395,000$1,464/sqft |
Source: CRMLS #OC26018649 Report a problem | ||
| 3/24/2026 | Price change | $4,395,000-2.2%$1,464/sqft |
Source: CRMLS #OC26018649 Report a problem | ||
| 1/27/2026 | Listed for sale | $4,495,000-19%$1,497/sqft |
Source: CRMLS #OC26018649 Report a problem | ||
| 10/9/2025 | Listing removed | $5,550,000$1,849/sqft |
Source:  SDMLS #OC25121766 Report a problem SDMLS #OC25121766 Report a problem | ||
| 6/23/2025 | Listed for sale | $5,550,000+70.8%$1,849/sqft |
Source: SDMLS #OC25121766 Report a problem | ||
| 8/22/2022 | Sold | $3,250,000-4.3%$1,083/sqft |
Source: Public Record Report a problem | ||
| 8/4/2022 | Pending sale | $3,395,000$1,131/sqft |
Source: CRMLS #OC22138986 Report a problem | ||
| 7/29/2022 | Contingent | $3,395,000$1,131/sqft |
Source: CRMLS #OC22138986 Report a problem | ||
| 6/25/2022 | Listed for sale | $3,395,000+176.6%$1,131/sqft |
Source: CRMLS #OC22138986 Report a problem | ||
| 9/3/2002 | Sold | $1,227,500+178.3%$409/sqft |
Source: Public Record Report a problem | ||
| 6/25/1998 | Sold | $441,000+8.5%$147/sqft |
Source: Public Record Report a problem | ||
| 12/11/1997 | Sold | $406,566$135/sqft |
Source: Public Record Report a problem | ||
Public tax history
| Year | Property taxes | Tax assessment |
|---|---|---|
| 2025 | $35,986 +1.6% | $3,381,300 +2% |
| 2024 | $35,422 +2.4% | $3,315,000 +2% |
| 2023 | $34,593 +91.6% | $3,250,000 +94% |
| 2022 | $18,054 +2% | $1,675,290 +2% |
| 2021 | $17,708 +1% | $1,642,442 +1% |
| 2020 | $17,537 | $1,625,601 +2% |
| 2019 | $17,537 +2.1% | $1,593,727 +2% |
| 2018 | $17,177 +3.9% | $1,562,478 +2% |
| 2017 | $16,538 | $1,531,842 +2% |
| 2016 | $16,538 +2.3% | $1,501,806 +1.5% |
| 2015 | $16,167 +2.9% | $1,479,248 +2% |
| 2014 | $15,708 | $1,450,272 +0.5% |
| 2013 | -- | $1,443,718 +1.8% |
| 2012 | -- | $1,418,773 +2% |
| 2011 | -- | $1,390,954 +0.8% |
| 2010 | -- | $1,380,559 |
| 2009 | -- | $1,380,559 +2% |
| 2008 | -- | $1,353,490 +2% |
| 2007 | -- | $1,326,951 +2% |
| 2006 | -- | $1,300,933 +2% |
| 2005 | -- | $1,275,425 +2% |
| 2004 | -- | $1,250,417 +1.9% |
| 2003 | -- | $1,227,500 +53.4% |
| 2002 | -- | $800,000 +74.2% |
| 2001 | $4,784 +2.6% | $459,169 +2% |
| 2000 | $4,664 | $450,166 |
Find assessor info on the county website
Neighborhood: 92663
Nearby homes
- $3,622,7003 bd3 ba1.9k sqft429 Tustin Ave, Newport Beach, CA 92663Off Market
- $2,550,0004 bd2 ba1.3k sqft421 Tustin Ave, Newport Beach, CA 92663Sold

- $2,337,7003 bd1 ba1.3k sqft433 Tustin Ave, Newport Beach, CA 92663Off Market
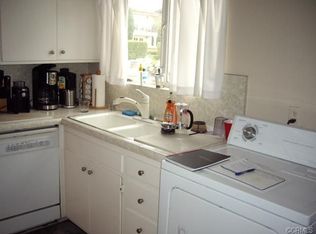
- $4,059,4003 bd2 ba1.7k sqft417 Tustin Ave, Newport Beach, CA 92663Off Market
- $2,700,0005 bd4 ba2.5k sqft437 Tustin Ave, Newport Beach, CA 92663Sold
- $3,200,0003 bd3 ba2.4k sqft411 Tustin Ave, Newport Beach, CA 92663Sold
- $5,626,0005 bd4 ba5.1k sqft414 Tustin Ave, Newport Beach, CA 92663Off Market
- $2,848,4002 bd1 ba1k sqft418 Tustin Ave, Newport Beach, CA 92663Off Market
Nearby schools
GreatSchools rating
- 10/10Newport Heights Elementary SchoolGrades: K-6Distance: 0.3 mi
- 9/10Horace Ensign Intermediate SchoolGrades: 7-8Distance: 0.3 mi
- 9/10Newport Harbor High SchoolGrades: 9-12Distance: 0.4 mi
Get a cash offer in 3 minutes
Find out how much your home could sell for in as little as 3 minutes with a no-obligation cash offer.
Estimated market value
$4,057,000
Get a cash offer in 3 minutes
Find out how much your home could sell for in as little as 3 minutes with a no-obligation cash offer.
Estimated market value
$4,057,000
- California
- Orange County
- Newport Beach
- 92663
- 425 Tustin Ave
Nearby cities
Nearby neighborhoods
Nearby zip codes
Other Newport Beach Topics
