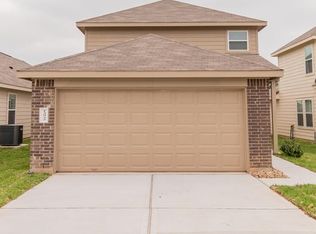
The Solis Plan is a charming two-story home featuring 3 bedrooms and 2.5 bathrooms. Designed with an open-concept layout, the first floor offers a spacious living and dining area that seamlessly flows into the kitchen, perfect for both relaxing and entertaining. The downstairs primary suite provides a peaceful retreat with a private bathroom and walk-in closet. Upstairs, you'll find two additional bedrooms, a full bathroom, and a cozy loft ideal for an office or reading nook. Features include wood-grain vinyl plank flooring, a two-car garage, fenced backyard, and a sprinkler system. All homes are SimplyMaintained for a $100 monthly fee that includes front and back yard lawn care and exterior pest control.
North Meadows is a quiet neighborhood in Willis, TX, offering easy access to I-45 for smooth commuting. The community is part of the Willis Independent School District, providing convenient access to local schools. Nearby parks and green spaces offer recreational opportunities and a chance to enjoy the outdoors. Lake Conroe is just a short drive away, perfect for boating, fishing, and other outdoor activities, while shopping and dining options are also close by for added convenience. Photos are for illustrative purposes only and may show upgrades, and features that are not included. Actual homes may vary.
House for rent
$1,720/moFees may apply
425 Upper Creek Dr, Willis, TX 77378
3beds
1,529sqft
Price may not include required fees and charges. Learn more|
Single family residence
Available Sun Sep 13 2026
Cats, dogs OK
What's special
Two-car garageWood-grain vinyl plank flooringPrivate bathroomFenced backyardWalk-in closetSprinkler systemDownstairs primary suite
- 18 days |
- -- |
- -- |
Zillow last checked:
Listing updated:
Travel times

Let’s turn your rent into credit progress
Build credit history with every on-time payment and get credit for the payment you’re already making.
Facts & features
Interior
Bedrooms & bathrooms
- Bedrooms: 3
- Bathrooms: 3
- Full bathrooms: 2
- 1/2 bathrooms: 1
Features
- Walk In Closet
Interior area
- Total interior livable area: 1,529 sqft
Property
Parking
- Details: Contact manager
Details
- Parcel number: 74450019100
Construction
Type & style
- Home type: SingleFamily
- Property subtype: Single Family Residence
Community & HOA
Location
- Region: Willis
Financial & listing details
- Lease term: 12 months, 13 months, 14 months, 15 months, 16 months, 17 months, 18 months
Nearby apartments for rent
Price history
| Date | Event | Price |
|---|---|---|
| 7/18/2026 | Listed for rent | $1,720+3%$1/sqft |
Source: Zillow Rentals Report a problem | ||
| 5/22/2024 | Listing removed | -- |
Source:  HAR #52217401 Report a problem HAR #52217401 Report a problem | ||
| 5/20/2024 | Listed for rent | $1,670$1/sqft |
Source: HAR #52217401 Report a problem | ||
| 5/7/2024 | Listing removed | -- |
Source: HAR #52217401 Report a problem | ||
| 4/23/2024 | Listed for rent | $1,670+23.7%$1/sqft |
Source: HAR #52217401 Report a problem | ||
| 2/25/2020 | Listing removed | $1,350$1/sqft |
Source: Camillo Properties #60262564 Report a problem | ||
| 2/25/2020 | Price change | $1,350-5.3%$1/sqft |
Source: Camillo Properties #60262564 Report a problem | ||
| 1/14/2020 | Price change | $1,425-1.7%$1/sqft |
Source: Camillo Properties #60262564 Report a problem | ||
| 11/7/2019 | Listed for rent | $1,450$1/sqft |
Source: Camillo Properties #60262564 Report a problem | ||
Neighborhood: 77378
Nearby schools
GreatSchools rating
- 3/10Child Care Hardy Elementary SchoolGrades: K-5Distance: 0.9 mi
- 3/10Lynn Lucas Middle SchoolGrades: 6-8Distance: 0.7 mi
- 5/10Willis High SchoolGrades: 9-12Distance: 3.5 mi