Discover the pinnacle of mountain living in this exquisite 4-bedroom, 5-bathroom home atop Evergreen, Colorado. With over 6,000 sq ft of luxury and positioned on 35 acres of pristine land, this residence offers unparalleled views from every angle. Panoramic Every room in this home frames awe-inspiring vistas of the surrounding mountains, creating a seamless connection between indoors and out. With 4 bedrooms and 5 bathrooms, this home is designed for both intimate family moments and grand entertaining. The open-concept layout enhances the sense of space. Outdoor Oasis: Step onto the expansive deck to soak in the natural beauty or unwind in the hot tub under the starlit sky, surrounded by the crisp mountain air.
Gourmet Retreat: The chef's kitchen is a culinary haven, equipped with top-notch appliances, granite countertops, and panoramic views, making every meal preparation a delight. Butlers Pantry offers wine fridge, and sub-zero ice maker, as well as attached walk in pantry. The primary suite is a private escape, featuring a fireplace, breathtaking views, and a balcony for enjoying sunrise and sunset over the mountains. 35 Acres of Seclusion: Explore the natural wonders of the Rockies on your own 35-acre estate, providing unmatched privacy and tranquility. Three additional bedrooms, a finished basement, and thoughtful amenities such as a home office and attached 5 car garage ensure comfort and convenience. Combining rustic charm with modern comforts, this home is designed for a lifestyle where luxury meets the serene beauty of nature. This home is not just a residence; it's a lifestyle. To experience the luxury and tranquility that await at this Evergreen masterpiece, schedule a private tour today. Your mountain dream home awaits at Upper Elk Valley Drive.
Sold for $2,275,000
$2,275,000
425 Upper Elk Valley Drive, Evergreen, CO 80439
4beds
7,262sqft
Single Family Residence
Built in 2001
35.92 Acres Lot
$2,313,200 Zestimate®
$313/sqft
$7,936 Estimated rent
Home value
$2,313,200
$2.13M - $2.52M
$7,936/mo
Zestimate® history
Owner options
List your home for rent
$7,936/mo
Rent Zestimate®
Find your next renter with Zillow Rental Manager. Plus, with online applications, you can quickly screen prospective tenants – for free.
$7,936/mo
Rent Zestimate®
Refinance and save
$10,373/mo
Est. payment
Refinancing to a lower rate could help reduce your monthly payments and save thousands over the life of the loan.
$10,373/mo
Est. payment
Explore your selling options
Work with a Zillow partner agent
Leverage their expertise and Zillow's premium Showcase listings to get your home seen by more buyers.
Get startedList with your own agent
Get your home in front of millions of buyers by listing it on Zillow.
Learn how to do itSell it yourself
Take full control of how buyers see your home on Zillow by listing For Sale by Owner (FSBO).
List your homeWhat's special
Hot tubRustic charmModern comfortsButlers pantryWalk in pantryUnparalleled viewsSq ft of luxury
Zillow last checked:
Listing updated:
Listed by:
Jamie Flanagan 402-980-7972 jamie.flanagan@exprealty.com,
eXp Realty, LLC
Bought with:
Heather Kirchhoff, 100067538
HK Real Estate
Source: REcolorado as distributed by MLS GRID,MLS#: 7530302
Facts & features
Interior
Bedrooms & bathrooms
- Bedrooms: 4
- Bathrooms: 5
- Full bathrooms: 3
- 1/2 bathrooms: 2
- Main level bathrooms: 2
- Main level bedrooms: 1
Primary bedroom
- Description: Spacious Primary Bedroom With Attached 5-Piece Bathroom And Walkout Access To The Private Balcony
- Level: Main
- Area: 432 Square Feet
- Dimensions: 16 x 27
Bedroom
- Description: Second Spacious Upper Level Bedroom
- Level: Upper
- Area: 255 Square Feet
- Dimensions: 15 x 17
Bedroom
- Description: One Of Two Upper Level Bedrooms
- Level: Upper
- Area: 225 Square Feet
- Dimensions: 15 x 15
Bedroom
- Description: Large Basement Bedroom With An Attached Full Bathroom
- Level: Basement
- Area: 341 Square Feet
- Dimensions: 15.5 x 22
Primary bathroom
- Description: 5 Piece Bathroom That Has A Large Jetted Bathtub Overlooking The Mountains, Radiant Heat In The Floor
- Level: Main
- Area: 180 Square Feet
- Dimensions: 12 x 15
Bathroom
- Description: Jack And Jill Bathroom That Connects The Two Upper Level Bedrooms
- Level: Upper
- Area: 72 Square Feet
- Dimensions: 6 x 12
Bathroom
- Description: Full Bathroom That Is Attached To The Basement Bedroom
- Level: Basement
- Area: 45 Square Feet
- Dimensions: 9 x 5
Bathroom
- Description: Convenient Main Level Half Bathroom
- Level: Main
- Area: 25 Square Feet
- Dimensions: 5 x 5
Bathroom
- Description: Basement Half Bathroom Connected To Family Room Area
- Level: Basement
- Area: 30 Square Feet
- Dimensions: 6 x 5
Bonus room
- Description: Butler's Pantry That Includes A Wine Refrigerator And Subzero Icemaker
- Level: Main
- Area: 30 Square Feet
- Dimensions: 6 x 5
Bonus room
- Description: Walk-In Pantry Off Of The Butler's Pantry
- Level: Main
- Area: 30 Square Feet
- Dimensions: 6 x 5
Dining room
- Description: Formal Dining Room With Large Windows And Hardwood Floors
- Level: Main
- Area: 225 Square Feet
- Dimensions: 15 x 15
Dining room
- Description: Dining Area Off Of The Kitchen With Walkout Access To The Upper Level Deck
- Level: Main
- Area: 172.5 Square Feet
- Dimensions: 11.5 x 15
Family room
- Description: Extra Large Family Room Area With Stone, A Gas Fireplace And Walkout Access To The Lower Level Patio And Grassy Backyard
- Level: Basement
- Area: 740 Square Feet
- Dimensions: 20 x 37
Kitchen
- Description: Spacious Kitchen With Granite Counters, Stainless Steel Appliances, And A Breakfast Bar
- Level: Main
- Area: 238 Square Feet
- Dimensions: 17 x 14
Living room
- Description: Floor To Ceiling Windows With Spectacular Views, A Stone Surrounded Gas Fireplace, Open To The Kitchen
- Level: Main
- Area: 380 Square Feet
- Dimensions: 20 x 19
Loft
- Description: A Great Bonus Space With Plenty Of Room For An Office
- Level: Upper
- Area: 256 Square Feet
- Dimensions: 16 x 16
Office
- Description: Den Or Office Area With Built In Wood Cabinets And Bookshelves
- Level: Main
- Area: 208 Square Feet
- Dimensions: 13 x 16
Heating
- Forced Air, Propane
Cooling
- Central Air
Appliances
- Included: Bar Fridge, Cooktop, Dishwasher, Disposal, Double Oven, Dryer, Gas Water Heater, Microwave, Refrigerator, Self Cleaning Oven, Washer, Water Purifier, Water Softener, Wine Cooler
- Laundry: In Unit
Features
- Audio/Video Controls, Ceiling Fan(s), Eat-in Kitchen, Entrance Foyer, Five Piece Bath, Granite Counters, High Ceilings, High Speed Internet, Jack & Jill Bathroom, Kitchen Island, Open Floorplan, Pantry, Primary Suite, Smart Thermostat, Smoke Free, Sound System, Walk-In Closet(s), Wet Bar
- Flooring: Carpet, Tile, Wood
- Windows: Window Coverings, Window Treatments
- Basement: Exterior Entry,Finished,Full,Walk-Out Access
- Number of fireplaces: 3
- Fireplace features: Basement, Gas, Great Room, Living Room, Master Bedroom
Interior area
- Total structure area: 7,262
- Total interior livable area: 7,262 sqft
- Finished area above ground: 3,984
- Finished area below ground: 2,017
Property
Parking
- Total spaces: 5
- Parking features: Asphalt, Dry Walled, Electric Vehicle Charging Station(s), Exterior Access Door, Oversized, Oversized Door
- Attached garage spaces: 5
Features
- Levels: Three Or More
- Patio & porch: Covered, Deck, Front Porch, Patio
- Exterior features: Balcony, Lighting, Private Yard
- Has spa: Yes
- Spa features: Spa/Hot Tub
- Fencing: None
- Has view: Yes
- View description: Mountain(s)
Lot
- Size: 35.92 Acres
- Features: Foothills, Landscaped, Many Trees, Mountainous, Near Ski Area, Secluded, Sloped
- Residential vegetation: Natural State, Partially Wooded
Details
- Parcel number: 183334301003
- Zoning: MR-LT
- Special conditions: Standard
Construction
Type & style
- Home type: SingleFamily
- Property subtype: Single Family Residence
Materials
- Stucco
- Foundation: Block
- Roof: Concrete
Condition
- Updated/Remodeled
- Year built: 2001
Details
- Warranty included: Yes
Utilities & green energy
- Electric: 110V, 220 Volts, 220 Volts in Garage
- Water: Well
- Utilities for property: Cable Available, Electricity Connected, Propane
Community & HOA
Community
- Security: Carbon Monoxide Detector(s), Smart Locks, Smoke Detector(s), Video Doorbell
- Subdivision: Saddleback
HOA
- Has HOA: Yes
- HOA fee: $35 annually
- HOA name: Saddleback HOA
- HOA phone: 817-597-6006
Location
- Region: Evergreen
Financial & listing details
- Price per square foot: $313/sqft
- Tax assessed value: $1,381,910
- Annual tax amount: $5,555
- Date on market: 11/19/2023
- Listing terms: Cash,Conventional,Jumbo,Owner Will Carry,VA Loan
- Ownership: Agent Owner
- Electric utility on property: Yes
- Road surface type: Paved
Price history
| Date | Event | Price |
|---|---|---|
| 4/30/2024 | Sold | $2,275,000-4.2%$313/sqft |
Source:  REcolorado as distributed by MLS GRID #7530302 Report a problem REcolorado as distributed by MLS GRID #7530302 Report a problem | ||
| 3/7/2024 | Pending sale | $2,375,000$327/sqft |
Source: REcolorado as distributed by MLS GRID #7530302 Report a problem | ||
| 11/19/2023 | Listed for sale | $2,375,000+17.3%$327/sqft |
Source: REcolorado as distributed by MLS GRID #7530302 Report a problem | ||
| 9/30/2022 | Sold | $2,025,000+107.7%$279/sqft |
Source: Public Record Report a problem | ||
| 11/15/2017 | Sold | $975,000-2.4%$134/sqft |
Source: Public Record Report a problem | ||
| 10/25/2017 | Pending sale | $999,000$138/sqft |
Source: RE/MAX Southeast Inc. #8431937 Report a problem | ||
| 10/25/2017 | Listed for sale | $999,000$138/sqft |
Source: RE/MAX SOUTHEAST #8431937 Report a problem | ||
| 10/25/2017 | Pending sale | $999,000$138/sqft |
Source: RE/MAX SOUTHEAST #8431937 Report a problem | ||
| 8/29/2017 | Listing removed | $999,000$138/sqft |
Source: RE/MAX Southeast Inc. #8431937 Report a problem | ||
| 6/10/2017 | Listed for sale | $999,000-9.1%$138/sqft |
Source: RE/MAX Southeast Inc. #8431937 Report a problem | ||
| 11/1/2016 | Listing removed | $1,099,000$151/sqft |
Source: RE/MAX SOUTHEAST #5375447 Report a problem | ||
| 7/30/2016 | Listed for sale | $1,099,000+27.8%$151/sqft |
Source: RE/MAX SOUTHEAST #5375447 Report a problem | ||
| 6/2/2009 | Sold | $860,000-4.3%$118/sqft |
Source: Public Record Report a problem | ||
| 4/12/2009 | Listed for sale | $899,000$124/sqft |
Source: Intero Commercial #688802 Report a problem | ||
| 3/4/2009 | Listing removed | $899,000$124/sqft |
Source: Intero Commercial #688802 Report a problem | ||
| 9/14/2008 | Price change | $899,000-10%$124/sqft |
Source: Intero Commercial #688802 Report a problem | ||
| 6/19/2008 | Price change | $999,000-4.8%$138/sqft |
Source: NRT Denver #688802 Report a problem | ||
| 4/25/2008 | Price change | $1,049,000-4.5%$144/sqft |
Source: Homes & Land #492381 Report a problem | ||
| 2/28/2008 | Listed for sale | $1,099,000+16.2%$151/sqft |
Source: RealBird #492381 Report a problem | ||
| 4/30/2002 | Sold | $946,000$130/sqft |
Source: Agent Provided Report a problem | ||
Public tax history
| Year | Property taxes | Tax assessment |
|---|---|---|
| 2024 | $6,746 +21.4% | $92,590 -3.7% |
| 2023 | $5,555 -0.4% | $96,190 +27% |
| 2022 | $5,577 | $75,750 -2.8% |
| 2021 | -- | $77,930 +13% |
| 2020 | $4,639 +0.4% | $68,970 |
| 2019 | $4,623 | $68,970 -1.3% |
| 2018 | $4,623 +1.8% | $69,880 |
| 2017 | $4,542 | $69,880 -5.1% |
| 2016 | -- | $73,620 |
| 2015 | -- | $73,620 +3.3% |
| 2014 | -- | $71,260 |
| 2013 | -- | $71,260 +0.3% |
| 2012 | -- | $71,020 |
| 2011 | -- | $71,020 -5.6% |
| 2010 | -- | $75,230 |
| 2009 | $4,979 | $75,230 |
Find assessor info on the county website
Neighborhood: 80439
Nearby homes
- $1,755,3004 bd5 ba6.5k sqft428 Upper Elk Valley Dr, Evergreen, CO 80439Off Market
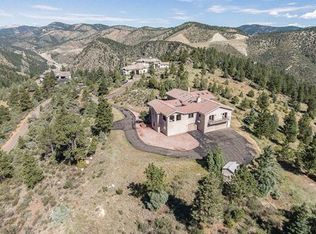
- $1,747,4004 bd5 ba5.2k sqft423 Upper Elk Valley Dr, Evergreen, CO 80439Off Market

- $906,5003 bd4 ba2.6k sqft1815 Elk Valley Dr, Evergreen, CO 80439Off Market

- $931,5004 bd3 ba2.5k sqft62 Upper Elk Valley Dr, Evergreen, CO 80439Off Market

- $1,019,3004 bd3 ba3.2k sqft1817 Elk Valley Dr, Evergreen, CO 80439Off Market
- $1,246,0003 bd3 ba3k sqft251 Upper Elk Valley Dr, Evergreen, CO 80439Off Market
- $799,0003 bd3 ba2.5k sqft1649 Elk Valley Dr, Evergreen, CO 80439For Sale
- $768,2004 bd3 ba2.9k sqft1830 Elk Valley Dr, Evergreen, CO 80439Off Market
Nearby schools
GreatSchools rating
- 8/10King-Murphy Elementary SchoolGrades: PK-6Distance: 6.5 mi
- 2/10Clear Creek Middle SchoolGrades: 7-8Distance: 2.6 mi
- 4/10Clear Creek High SchoolGrades: 9-12Distance: 2.6 mi
Schools provided by the listing agent
- Elementary: King Murphy
- Middle: Clear Creek
- High: Clear Creek
- District: Clear Creek RE-1
Source: REcolorado as distributed by MLS GRID. This data may not be complete. We recommend contacting the local school district to confirm school assignments for this home.
Get a cash offer in 3 minutes
Find out how much your home could sell for in as little as 3 minutes with a no-obligation cash offer.
Estimated market value
$2,313,200
Get a cash offer in 3 minutes
Find out how much your home could sell for in as little as 3 minutes with a no-obligation cash offer.
Estimated market value
$2,313,200
- Colorado
- Clear Creek County
- Evergreen
- 80439
- 425 Upper Elk Valley Drive
Nearby cities
Nearby neighborhoods
Nearby zip codes
Other Evergreen Topics
