Skip main navigation
Sold
  • Listed by: John L. Scott, Inc.
    Bought with: Keller Williams Realty PS
    $630,000

    425 Valley Avenue E, Sumner, WA 98390

    3beds
    1,736sqft
    Single Family Residence
    Built in 1914
    0.28 Acres Lot
    $629,600 Zestimate®
    $363/sqft
    $3,328 Estimated rent

    Home value

    $629,600

    $598,000 - $661,000

    $3,328/mo

    Zestimate® history
    Loading
    Loading...

    Owner options

    List your home for rent

    $3,328/mo

    Rent Zestimate®

    Find your next renter with Zillow Rental Manager. Plus, with online applications, you can quickly screen prospective tenants – for free.

    Learn more

    $3,328/mo

    Rent Zestimate®

    Refinance and save

    $3,826/mo

    Est. payment

    Refinancing to a lower rate could help reduce your monthly payments and save thousands over the life of the loan.

    See today's rates

    $3,826/mo

    Est. payment

    Explore your selling options

    Work with a Zillow partner agent

    Leverage their expertise and Zillow's premium Showcase listings to get your home seen by more buyers.

    Get started

    List with your own agent

    Get your home in front of millions of buyers by listing it on Zillow.

    Learn how to do it

    Sell it yourself

    Take full control of how buyers see your home on Zillow by listing For Sale by Owner (FSBO).

    List your home

    What's special

    Large kitchenSoaring ceilingsFully fenced yardEating barThree spacious bedroomsCovered back porchRich espresso cabinetry
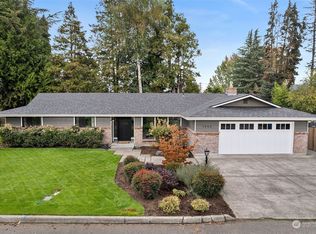
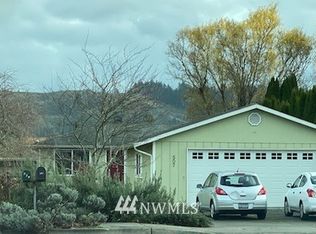
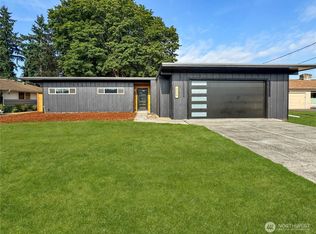
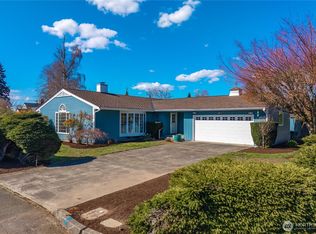
    Step into timeless charm with this beautiful 1914 Craftsman home in the heart of Sumner. With 1,736 square feet, this 3-bedroom, 1.75-bath home sits on a generous 12,320 sq. ft. lot and blends classic character with thoughtful modern updates. A large covered porch welcomes you in with soaring ceilings and elegant French doors that open to a spacious living/dining room. The large kitchen includes quartz counters, eating bar and rich espresso cabinetry. A versatile finished room on the main level makes an ideal library, office, or creative space, while the full bath with a clawfoot tub adds a touch of vintage charm. Upstairs, you’ll find original woodwork, built-ins, and hardwoods that showcase the home’s historic beauty. Three spacious bedrooms are complemented by an updated ¾ bath. Outdoors, enjoy a covered back porch overlooking the fully fenced yard with plenty of space for gardening and entertaining. The 14x26 attached shop offers flexibility—perfect for a potential ADU, studio or storage. Major updates provide peace of mind, including heating and air conditioning (2025), Milgard windows (2022), updated bathrooms (2023), a newer lifetime roof, updated electrical panel and wiring, and a newer sewer line to the street. Located within walking distance to Sumner’s shops, dining, and amenities, just minutes to the Sounder train, this home also sits in the desirable Sumner School District. A rare opportunity to own a piece of Sumner history with all the modern comforts.

    Zillow last checked:

    Listing updated:

    Listed by:

    Lynn M.Jagosh,

    John L. Scott, Inc.

    Bought with:

    Jackie Parker, 22024634

    Keller Williams Realty PS

    Source: NWMLS as distributed by MLS GRID,MLS#: 2502975MLS Logo

    Facts & features

    Interior

    Bedrooms & bathrooms
    • Bedrooms: 3
    • Bathrooms: 2
    • Full bathrooms: 1
    • 3/4 bathrooms: 1
    • Main level bathrooms: 1
    Primary bedroom
    • Level: Second
    Bedroom
    • Level: Second
    Bedroom
    • Level: Second
    Bathroom full
    • Level: Main
    Bathroom three quarter
    • Level: Second
    Other
    • Level: Main
    Dining room
    • Level: Main
    Entry hall
    • Level: Main
    Kitchen with eating space
    • Level: Main
    Living room
    • Level: Main
    Utility room
    • Level: Main
    Heating
    • Ductless, Forced Air, Electric
    Cooling
    • Ductless
    Appliances
    • Included: Dishwasher, Refrigerator, Stove(s)/Range(s), Dishwasher(s), Refrigerator(s), Water Heater: Electric, Water Heater Location: Under the stairs
    Features
    • Dining Room
    • Flooring: Ceramic Tile, Hardwood, Vinyl, Carpet
    • Doors: French Doors
    • Windows: Dbl Pane/Storm Window
    • Basement: None
    • Has fireplace: No
    Interior area
    • Total structure area: 1,736
    • Total interior livable area: 1,736 sqft

    Property

    Parking
    • Parking features: Driveway, RV Parking
    Features
    • Levels: Two
    • Stories: 2
    • Entry location: Main
    • Patio & porch: Dbl Pane/Storm Window, Dining Room, French Doors, Walk-In Closet(s), Water Heater
    • Has view: Yes
    • View description: Territorial
    Lot
    • Size: 0.28 Acres
    • Dimensions: 12,320
    • Features: Corner Lot, Curbs, Paved, Sidewalk, Cable TV, Deck, Fenced-Fully, Gas Available, Outbuildings, Patio, RV Parking
    • Topography: Level
    • Residential vegetation: Garden Space
    Details
    • Parcel number: 0520306021
    • Special conditions: Standard

    Construction

    Type & style
    • Home type: SingleFamily
    • Architectural style: Craftsman,2 Story
    • Property subtype: Single Family Residence
    Materials
    • Wood Siding
    • Foundation: Poured Concrete
    • Roof: Composition
    Condition
    • Very Good
    • Year built: 1914
    • Major remodel year: 1994

    Utilities & green energy

    • Electric: Company: Puget Sound Energy
    • Sewer: Sewer Connected, Company: City of Sumner
    • Water: Public, Company: City of Sumner
    • Utilities for property: Xfinity, Xfinity

    Community & neighborhood

    Location
    • Region: Sumner
    • Subdivision: Sumner

    Other

    Other facts
    • Listing terms: Conventional,FHA,VA Loan
    • Cumulative days on market: 6 days

    Price history

    DateEventPrice
    5/8/2026Sold$630,000+0.8%$363/sqft
    Source: NWMLS as distributed by MLS GRID #2502975 Report a problem
    4/15/2026Pending sale$625,000$360/sqft
    Source: NWMLS as distributed by MLS GRID #2502975 Report a problem
    4/9/2026Listed for sale$625,000+25%$360/sqft
    Source: NWMLS as distributed by MLS GRID #2502975 Report a problem
    11/4/2021Sold$500,000+5.3%$288/sqft
    Source: NWMLS as distributed by MLS GRID #1845818 Report a problem
    10/7/2021Pending sale$474,900$274/sqft
    Source: NWMLS as distributed by MLS GRID #1845818 Report a problem
    9/30/2021Listed for sale$474,900+69.6%$274/sqft
    Source: NWMLS as distributed by MLS GRID #1845818 Report a problem
    9/9/2016Sold$280,000$161/sqft
    Source: NWMLS as distributed by MLS GRID #942858 Report a problem

    Public tax history

    Tax history is unavailable.

    Neighborhood: 98390

    Nearby schools

    GreatSchools rating
    Schools provided by the listing agent
    • Elementary: Maple Lawn Elem
    • Middle: Sumner Middle
    • High: Sumner Snr High

    Source: NWMLS as distributed by MLS GRID. This data may not be complete. We recommend contacting the local school district to confirm school assignments for this home.

    Get a cash offer in 3 minutes
    Find out how much your home could sell for in as little as 3 minutes with a no-obligation cash offer.
    Estimated market value
    $629,600
    Get a cash offer in 3 minutes
    Find out how much your home could sell for in as little as 3 minutes with a no-obligation cash offer.
    Estimated market value
    $629,600