Village Green second floor condo has been freshly painted & offers an inviting open floorplan of comfortable living space with thoughtful layout and design details that create a warm and welcoming atmosphere. Upon entering, you'll be greeted by an open and expansive living area accented by western exposure, allowing for plenty of natural light throughout the day and great for entertaining in the evening. The eat-in kitchen is perfect for daily meal, complete with ample cabinetry and granite counters, it's perfect for all your culinary needs. Relax by the fire in the living room or step out and unwind on your private balcony ideal for enjoying your morning coffee or evening sunsets. Retreat at the end of a long day to the spacious primary bedroom that boasts French doors, walk-in & reach in closets that provide an abundance of storage space, and a spacious en-suite bath with soaking tub, step in shower, and double bowl vanity. The additional bedroom can also serve as a home office. A laundry room is conveniently located within the unit. The building offers a variety of lifestyle amenities, including a refreshing community pool and a clubhouse for social gatherings. Practical features such as underground parking (space 28) make everyday living a breeze. Situated in a vibrant community with easy access to local dining, shopping and amenities, plus award winning Stevenson HS
Closed
$368,000
425 Village Grn Unit 213, Lincolnshire, IL 60069
2beds
1,780sqft
Condominium, Single Family Residence
Built in 2002
-- sqft lot
$380,900 Zestimate®
$207/sqft
$3,189 Estimated rent
Home value
$380,900
$343,000 - $423,000
$3,189/mo
Zestimate® history
Owner options
List your home for rent
$3,189/mo
Rent Zestimate®
Find your next renter with Zillow Rental Manager. Plus, with online applications, you can quickly screen prospective tenants – for free.
$3,189/mo
Rent Zestimate®
Refinance and save
$3,479/mo
Est. payment
Refinancing to a lower rate could help reduce your monthly payments and save thousands over the life of the loan.
$3,479/mo
Est. payment
Explore your selling options
Work with a Zillow partner agent
Leverage their expertise and Zillow's premium Showcase listings to get your home seen by more buyers.
Get startedList with your own agent
Get your home in front of millions of buyers by listing it on Zillow.
Learn how to do itSell it yourself
Take full control of how buyers see your home on Zillow by listing For Sale by Owner (FSBO).
List your homeWhat's special
Zillow last checked:
Listing updated:
Listed by:
David Schwabe 847-636-6747,
Compass
Bought with:
Karen McCabe
Coldwell Banker Realty
Source: MRED as distributed by MLS GRID,MLS#: 12534884
Facts & features
Interior
Bedrooms & bathrooms
- Bedrooms: 2
- Bathrooms: 2
- Full bathrooms: 2
Rooms
- Room types: Foyer
Primary bedroom
- Features: Flooring (Carpet), Window Treatments (Blinds), Bathroom (Full, Double Sink, Tub & Separate Shwr)
- Level: Main
- Area: 210 Square Feet
- Dimensions: 14X15
Bedroom 2
- Features: Flooring (Carpet)
- Level: Main
- Area: 144 Square Feet
- Dimensions: 12X12
Dining room
- Features: Flooring (Hardwood)
- Level: Main
- Area: 144 Square Feet
- Dimensions: 12X12
Foyer
- Features: Flooring (Hardwood)
- Level: Main
- Area: 60 Square Feet
- Dimensions: 5X12
Kitchen
- Features: Kitchen (Eating Area-Table Space), Flooring (Porcelain Tile)
- Level: Main
- Area: 169 Square Feet
- Dimensions: 13X13
Laundry
- Features: Flooring (Porcelain Tile)
- Level: Main
- Area: 45 Square Feet
- Dimensions: 5X9
Living room
- Features: Flooring (Hardwood), Window Treatments (Blinds)
- Level: Main
- Area: 400 Square Feet
- Dimensions: 20X20
Heating
- Natural Gas, Forced Air
Cooling
- Central Air
Appliances
- Included: Range, Microwave, Dishwasher, Refrigerator, Washer, Dryer, Disposal
- Laundry: In Unit, Sink
Features
- Walk-In Closet(s)
- Flooring: Hardwood
- Basement: None
- Number of fireplaces: 1
- Fireplace features: Gas Log, Living Room
Interior area
- Total structure area: 1,780
- Total interior livable area: 1,780 sqft
Property
Parking
- Total spaces: 1
- Parking features: Asphalt, Garage Door Opener, Yes, Garage Owned, Attached, Garage
- Attached garage spaces: 1
- Has uncovered spaces: Yes
Accessibility
- Accessibility features: No Disability Access
Features
- Exterior features: Balcony, Outdoor Grill
- Pool features: In Ground
Details
- Parcel number: 15154041030000
- Special conditions: None
- Other equipment: Ceiling Fan(s)
Construction
Type & style
- Home type: Condo
- Property subtype: Condominium, Single Family Residence
Materials
- Brick
Condition
- New construction: No
- Year built: 2002
Utilities & green energy
- Sewer: Public Sewer
- Water: Public
Community & HOA
Community
- Security: Fire Sprinkler System
HOA
- Has HOA: Yes
- Amenities included: Exercise Room, Pool
- Services included: Heat, Water, Gas, Parking, Insurance, Clubhouse, Exercise Facilities, Pool, Exterior Maintenance, Lawn Care, Scavenger
- HOA fee: $666 monthly
Location
- Region: Lincolnshire
Financial & listing details
- Price per square foot: $207/sqft
- Tax assessed value: $332,515
- Annual tax amount: $9,926
- Date on market: 12/18/2025
- Listing terms: Cash
- Ownership: Condo
Price history
| Date | Event | Price |
|---|---|---|
| 1/21/2026 | Sold | $368,000-3.1%$207/sqft |
Source:  MRED as distributed by MLS GRID #12534884 Report a problem MRED as distributed by MLS GRID #12534884 Report a problem | ||
| 12/23/2025 | Contingent | $379,900$213/sqft |
Source: MRED as distributed by MLS GRID #12534884 Report a problem | ||
| 12/18/2025 | Price change | $379,900-4.8%$213/sqft |
Source: MRED as distributed by MLS GRID #12534884 Report a problem | ||
| 11/14/2025 | Listed for sale | $399,000$224/sqft |
Source: MRED as distributed by MLS GRID #12505009 Report a problem | ||
| 11/14/2025 | Listing removed | $399,000$224/sqft |
Source: MRED as distributed by MLS GRID #12398528 Report a problem | ||
| 8/19/2025 | Listed for sale | $399,000+29.1%$224/sqft |
Source: MRED as distributed by MLS GRID #12398528 Report a problem | ||
| 5/14/2021 | Sold | $309,000-19.7%$174/sqft |
Source: MRED as distributed by MLS GRID #11048885 Report a problem | ||
| 5/26/2006 | Sold | $385,000+27.7%$216/sqft |
Source: Public Record Report a problem | ||
| 5/6/2003 | Sold | $301,500$169/sqft |
Source: Public Record Report a problem | ||
Public tax history
| Year | Property taxes | Tax assessment |
|---|---|---|
| 2024 | $9,927 +2.6% | $119,918 +8.2% |
| 2023 | $9,675 +4.5% | $110,827 +6% |
| 2022 | $9,262 +16.7% | $104,573 +2.4% |
| 2021 | $7,939 +41.3% | $102,125 +0.7% |
| 2020 | $5,619 -30.4% | $101,369 -5.8% |
| 2019 | $8,078 +50.4% | $107,660 +0.4% |
| 2018 | $5,371 -33.6% | $107,184 +2.4% |
| 2017 | $8,091 +42.9% | $104,682 +4.4% |
| 2016 | $5,662 -2.2% | $100,242 +6.9% |
| 2015 | $5,790 +2.3% | $93,745 +22.5% |
| 2014 | $5,658 -4.3% | $76,508 -0.2% |
| 2012 | $5,915 -8.7% | $76,661 -23.8% |
| 2011 | $6,481 -0.4% | $100,585 -0.8% |
| 2010 | $6,510 +1.5% | $101,363 -11.8% |
| 2009 | $6,414 -12.4% | $114,908 -10% |
| 2008 | $7,324 +3.1% | $127,618 +4% |
| 2006 | $7,103 +12.3% | $122,680 |
| 2005 | $6,324 +3.4% | -- |
| 2004 | $6,119 +30.3% | -- |
| 2003 | $4,695 | -- |
Find assessor info on the county website
Neighborhood: 60069
Nearby homes
- $398,6002 bd2 ba1.5k sqft425 Village Grn UNIT 208, Lincolnshire, IL 60069Off Market
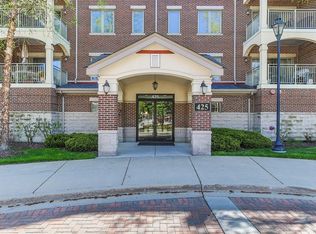
- $379,6002 bd2 ba1.3k sqft425 Village Grn UNIT 210, Lincolnshire, IL 60069Off Market
- $376,200-- bd2 ba1.4k sqft425 Village Grn UNIT 201, Lincolnshire, IL 60069Off Market
- $376,4002 bd2 ba1.4k sqft425 Village Grn UNIT 202, Lincolnshire, IL 60069Off Market
- $480,6002 bd2 ba2.1k sqft425 Village Grn UNIT 203, Lincolnshire, IL 60069Off Market
- $448,700-- bd2 ba1.8k sqft425 Village Grn UNIT 204, Lincolnshire, IL 60069Off Market
- $413,5002 bd2 ba1.5k sqft425 Village Grn UNIT 205, Lincolnshire, IL 60069Off Market
- $506,9002 bd2 ba2.4k sqft425 Village Grn UNIT 206, Lincolnshire, IL 60069Off Market
- $357,5002 bd2 ba1.9k sqft425 Village Grn UNIT 207, Lincolnshire, IL 60069Sold
Nearby schools
GreatSchools rating
- 10/10Half Day SchoolGrades: 3-5Distance: 0.3 mi
- 9/10Daniel Wright Jr High SchoolGrades: 6-8Distance: 1.3 mi
- 9/10Adlai E Stevenson High SchoolGrades: 9-12Distance: 0.9 mi
Schools provided by the listing agent
- Elementary: Half Day School
- Middle: Daniel Wright Junior High School
- High: Adlai E Stevenson High School
- District: 103
Source: MRED as distributed by MLS GRID. This data may not be complete. We recommend contacting the local school district to confirm school assignments for this home.
Get a cash offer in 3 minutes
Find out how much your home could sell for in as little as 3 minutes with a no-obligation cash offer.
Estimated market value
$380,900
Get a cash offer in 3 minutes
Find out how much your home could sell for in as little as 3 minutes with a no-obligation cash offer.
Estimated market value
$380,900
- Illinois
- Lake County
- Lincolnshire
- 60069
- 425 Village Grn Unit 213
Nearby cities
Nearby zip codes
Other Lincolnshire Topics
