Do not miss this beautiful corner/end unit home in Village Green. This 2181 square foot home is the largest unit in this highly sought after gated community. Spacious open floor plan features a large living room with diagonal hardwood flooring, high ceiling and sliders to a private balcony. Off of the Living room is a cozy office with built-ins, a large desk and French doors. The large kitchen boasts a custom pantry, cherry cabinets, granite countertops, LG refrigerator, LG stove and built-in microwave, Maytag dishwasher, undermount lighting and beautiful tile flooring. The kitchen is open to the light filled family room with fireplace, built-in units, eat-in area, surround sound speakers and second balcony. Primary bedroom with en-suite bathroom complete with jacuzzi tub, double vanity and stand alone shower. The master closet is appointed with custom drawers/built-ins. The 2nd bedroom features a convenient Murphy Bed. 2 car tandem garage. Tons of windows overlooking mature trees. Additional features: New A/C (2024), New Samsung washer, large laundry room, storage locker, tons of closet space, electric shades, ceiling fans, and linen closets. The complex offers a pool, workout room and meeting area. Top rated D103 and Stevenson High School! Close to shopping, restaurants and more!
Closed
$490,000
425 Village Grn Unit 306, Lincolnshire, IL 60069
2beds
2,181sqft
Condominium, Single Family Residence
Built in 2002
-- sqft lot
$522,200 Zestimate®
$225/sqft
$3,318 Estimated rent
Home value
$522,200
$496,000 - $548,000
$3,318/mo
Zestimate® history
Owner options
List your home for rent
$3,318/mo
Rent Zestimate®
Find your next renter with Zillow Rental Manager. Plus, with online applications, you can quickly screen prospective tenants – for free.
$3,318/mo
Rent Zestimate®
Refinance and save
$4,679/mo
Est. payment
Refinancing to a lower rate could help reduce your monthly payments and save thousands over the life of the loan.
$4,679/mo
Est. payment
Explore your selling options
Work with a Zillow partner agent
Leverage their expertise and Zillow's premium Showcase listings to get your home seen by more buyers.
Get startedList with your own agent
Get your home in front of millions of buyers by listing it on Zillow.
Learn how to do itSell it yourself
Take full control of how buyers see your home on Zillow by listing For Sale by Owner (FSBO).
List your homeWhat's special
Zillow last checked:
Listing updated:
Listed by:
Dana Carris 847-404-0580,
@properties Christie's International Real Estate,
Tom Carris 847-334-6538,
@properties Christie's International Real Estate
Bought with:
Beth Wexler
@properties Christie's International Real Estate
Source: MRED as distributed by MLS GRID,MLS#: 12297002
Facts & features
Interior
Bedrooms & bathrooms
- Bedrooms: 2
- Bathrooms: 2
- Full bathrooms: 2
Rooms
- Room types: Office
Primary bedroom
- Features: Bathroom (Full)
- Level: Main
- Area: 225 Square Feet
- Dimensions: 15X15
Bedroom 2
- Level: Main
- Area: 154 Square Feet
- Dimensions: 14X11
Dining room
- Level: Main
- Area: 150 Square Feet
- Dimensions: 15X10
Family room
- Level: Main
- Area: 320 Square Feet
- Dimensions: 20X16
Kitchen
- Level: Main
- Area: 204 Square Feet
- Dimensions: 17X12
Laundry
- Level: Main
- Area: 63 Square Feet
- Dimensions: 7X9
Living room
- Level: Main
- Area: 308 Square Feet
- Dimensions: 22X14
Office
- Level: Main
- Area: 84 Square Feet
- Dimensions: 12X7
Heating
- Radiant
Cooling
- Central Air
Features
- Basement: None
- Number of fireplaces: 1
- Fireplace features: Family Room
Interior area
- Total structure area: 0
- Total interior livable area: 2,181 sqft
Property
Parking
- Total spaces: 2
- Parking features: Tandem, On Site, Garage Owned, Attached, Garage
- Attached garage spaces: 2
Accessibility
- Accessibility features: No Disability Access
Details
- Parcel number: 15154041100000
- Special conditions: None
Construction
Type & style
- Home type: Condo
- Property subtype: Condominium, Single Family Residence
Materials
- Brick
Condition
- New construction: No
- Year built: 2002
Utilities & green energy
- Sewer: Public Sewer
- Water: Public
Community & HOA
Community
- Subdivision: Village Green
HOA
- Has HOA: Yes
- Amenities included: Elevator(s), Exercise Room, Storage, Party Room, Pool, Service Elevator(s)
- Services included: Heat, Water, Gas
- HOA fee: $933 monthly
Location
- Region: Lincolnshire
Financial & listing details
- Price per square foot: $225/sqft
- Tax assessed value: $411,002
- Annual tax amount: $10,450
- Date on market: 4/7/2025
- Listing terms: Cash
- Ownership: Condo
Price history
| Date | Event | Price |
|---|---|---|
| 4/7/2025 | Sold | $490,000+34.2%$225/sqft |
Source:  MRED as distributed by MLS GRID #12297002 Report a problem MRED as distributed by MLS GRID #12297002 Report a problem | ||
| 5/28/2014 | Sold | $365,000-8.7%$167/sqft |
Source: MRED as distributed by MLS GRID #08480787 Report a problem | ||
| 4/9/2014 | Pending sale | $399,999$183/sqft |
Source: Berkshire Hathaway HomeServices KoenigRubloff Realty Group #08480787 Report a problem | ||
| 2/3/2014 | Price change | $399,999-8.9%$183/sqft |
Source: Prudential Rubloff #08480787 Report a problem | ||
| 11/5/2013 | Listed for sale | $439,000+0.7%$201/sqft |
Source: Prudential Rubloff #08480787 Report a problem | ||
| 9/11/2002 | Sold | $436,000$200/sqft |
Source: Public Record Report a problem | ||
Public tax history
| Year | Property taxes | Tax assessment |
|---|---|---|
| 2024 | $10,837 +3.4% | $148,222 +8.2% |
| 2023 | $10,478 +0.3% | $136,987 +6% |
| 2022 | $10,450 +4.1% | $129,257 +2.4% |
| 2021 | $10,041 +2.5% | $126,231 +0.7% |
| 2020 | $9,795 -3.2% | $125,296 -5.1% |
| 2019 | $10,115 +5.7% | $132,074 +1% |
| 2018 | $9,572 | $130,796 +2.4% |
| 2017 | $9,572 +7.1% | $127,743 +4.4% |
| 2016 | $8,937 +24.8% | $122,324 +6.9% |
| 2015 | $7,159 +2% | $114,396 +24.3% |
| 2014 | $7,016 +1.6% | $91,996 -0.5% |
| 2012 | $6,908 -9.3% | $92,426 -23.8% |
| 2011 | $7,613 +4.6% | $121,270 -0.5% |
| 2010 | $7,278 -3.4% | $121,849 -11.8% |
| 2009 | $7,533 -12.9% | $138,131 -10.2% |
| 2008 | $8,650 +3.5% | $153,852 +4.1% |
| 2006 | $8,356 +10% | $147,814 |
| 2005 | $7,597 +3.4% | -- |
| 2004 | $7,348 +7.3% | -- |
| 2003 | $6,846 | -- |
Find assessor info on the county website
Neighborhood: 60069
Nearby homes
- $398,6002 bd2 ba1.5k sqft425 Village Grn UNIT 208, Lincolnshire, IL 60069Off Market
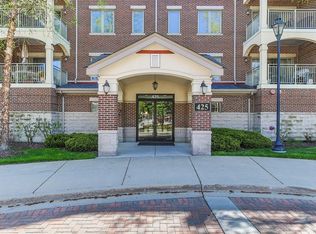
- $379,6002 bd2 ba1.3k sqft425 Village Grn UNIT 210, Lincolnshire, IL 60069Off Market
- $376,200-- bd2 ba1.4k sqft425 Village Grn UNIT 201, Lincolnshire, IL 60069Off Market
- $376,4002 bd2 ba1.4k sqft425 Village Grn UNIT 202, Lincolnshire, IL 60069Off Market
- $480,6002 bd2 ba2.1k sqft425 Village Grn UNIT 203, Lincolnshire, IL 60069Off Market
- $448,700-- bd2 ba1.8k sqft425 Village Grn UNIT 204, Lincolnshire, IL 60069Off Market
- $413,5002 bd2 ba1.5k sqft425 Village Grn UNIT 205, Lincolnshire, IL 60069Off Market
- $506,9002 bd2 ba2.4k sqft425 Village Grn UNIT 206, Lincolnshire, IL 60069Off Market
- $357,5002 bd2 ba1.9k sqft425 Village Grn UNIT 207, Lincolnshire, IL 60069Sold
Nearby schools
GreatSchools rating
- 10/10Half Day SchoolGrades: 3-5Distance: 0.3 mi
- 9/10Daniel Wright Jr High SchoolGrades: 6-8Distance: 1.3 mi
- 9/10Adlai E Stevenson High SchoolGrades: 9-12Distance: 0.9 mi
Schools provided by the listing agent
- High: Adlai E Stevenson High School
- District: 103
Source: MRED as distributed by MLS GRID. This data may not be complete. We recommend contacting the local school district to confirm school assignments for this home.
Get a cash offer in 3 minutes
Find out how much your home could sell for in as little as 3 minutes with a no-obligation cash offer.
Estimated market value
$522,200
Get a cash offer in 3 minutes
Find out how much your home could sell for in as little as 3 minutes with a no-obligation cash offer.
Estimated market value
$522,200
- Illinois
- Lake County
- Lincolnshire
- 60069
- 425 Village Grn Unit 306
Nearby cities
Nearby zip codes
Other Lincolnshire Topics
