Welcome to your dream condo located in the gated community of Village Green in beautiful Lincolnshire! This move-in ready 2 bed/2bath unit offers a perfect blend of comfort, convenience, and style. Step inside to find an open-concept living area filled with natural light, ideal for entertaining or relaxing. The modern eat-in kitchen features cherry cabinetry, stainless steel appliances and granite countertops. Retreat to the spacious primary suite, complete with an en-suite bath and walk-in closet. The second bedroom is perfect for guests or a home office. Other amenities include heated floors, full-size in-unit washer/dryer, storage on the same floor and 1 assigned space in the heated garage. Amazing location within the building on the 3rd floor closest to the elevator. Take advantage of community amenities including an outdoor pool, fitness center, and party room. Wonderful location near plenty of shopping and dining. Don't miss your chance to call this beautiful space home!
Closed
$330,000
425 Village Grn Unit 314, Lincolnshire, IL 60069
2beds
1,472sqft
Condominium, Single Family Residence
Built in 2002
-- sqft lot
$378,200 Zestimate®
$224/sqft
$3,013 Estimated rent
Home value
$378,200
$359,000 - $401,000
$3,013/mo
Zestimate® history
Owner options
List your home for rent
$3,013/mo
Rent Zestimate®
Find your next renter with Zillow Rental Manager. Plus, with online applications, you can quickly screen prospective tenants – for free.
$3,013/mo
Rent Zestimate®
Refinance and save
$3,115/mo
Est. payment
Refinancing to a lower rate could help reduce your monthly payments and save thousands over the life of the loan.
$3,115/mo
Est. payment
Explore your selling options
Work with a Zillow partner agent
Leverage their expertise and Zillow's premium Showcase listings to get your home seen by more buyers.
Get startedList with your own agent
Get your home in front of millions of buyers by listing it on Zillow.
Learn how to do itSell it yourself
Take full control of how buyers see your home on Zillow by listing For Sale by Owner (FSBO).
List your homeWhat's special
Outdoor poolGated communityEn-suite bathParty roomNatural lightModern eat-in kitchenCherry cabinetry
Zillow last checked:
Listing updated:
Listed by:
Ashley Thompson 847-338-6408,
Baird & Warner,
Linda Goland 847-494-0961,
Baird & Warner
Bought with:
David Schwartz
Baird & Warner
Source: MRED as distributed by MLS GRID,MLS#: 12502181
Facts & features
Interior
Bedrooms & bathrooms
- Bedrooms: 2
- Bathrooms: 2
- Full bathrooms: 2
Rooms
- Room types: Walk In Closet
Primary bedroom
- Features: Flooring (Carpet), Bathroom (Full)
- Level: Main
- Area: 225 Square Feet
- Dimensions: 15X15
Bedroom 2
- Features: Flooring (Carpet)
- Level: Main
- Area: 180 Square Feet
- Dimensions: 15X12
Dining room
- Features: Flooring (Wood Laminate)
- Level: Main
- Area: 120 Square Feet
- Dimensions: 10X12
Kitchen
- Features: Kitchen (Eating Area-Table Space)
- Level: Main
- Area: 168 Square Feet
- Dimensions: 12X14
Laundry
- Level: Main
- Area: 54 Square Feet
- Dimensions: 9X6
Living room
- Features: Flooring (Wood Laminate)
- Level: Main
- Area: 462 Square Feet
- Dimensions: 21X22
Walk in closet
- Features: Flooring (Carpet)
- Level: Main
- Area: 28 Square Feet
- Dimensions: 4X7
Heating
- Forced Air, Radiant
Cooling
- Central Air
Appliances
- Included: Range, Microwave, Dishwasher, Refrigerator, Washer, Dryer, Disposal, Stainless Steel Appliance(s)
- Laundry: Main Level, Washer Hookup, In Unit
Features
- 1st Floor Bedroom, 1st Floor Full Bath, Flexicore, Walk-In Closet(s)
- Flooring: Laminate
- Basement: None
Interior area
- Total structure area: 0
- Total interior livable area: 1,472 sqft
Property
Parking
- Total spaces: 1
- Parking features: Garage Door Opener, Yes, Garage Owned, Attached, Garage
- Attached garage spaces: 1
- Has uncovered spaces: Yes
Accessibility
- Accessibility features: No Disability Access
Features
- Exterior features: Balcony
Lot
- Features: Common Grounds, Landscaped
Details
- Parcel number: 15154041180000
- Special conditions: None
- Other equipment: Ceiling Fan(s)
Construction
Type & style
- Home type: Condo
- Property subtype: Condominium, Single Family Residence
Materials
- Brick
Condition
- New construction: No
- Year built: 2002
Utilities & green energy
- Sewer: Public Sewer
- Water: Lake Michigan
Community & HOA
Community
- Security: Fire Sprinkler System
- Subdivision: Village Green
HOA
- Has HOA: Yes
- Amenities included: Elevator(s), Exercise Room, Storage, Party Room, Pool, Security Door Lock(s)
- Services included: Heat, Water, Gas, Parking, Insurance, Exercise Facilities, Pool, Exterior Maintenance, Lawn Care, Scavenger, Snow Removal
- HOA fee: $596 monthly
Location
- Region: Lincolnshire
Financial & listing details
- Price per square foot: $224/sqft
- Tax assessed value: $295,956
- Annual tax amount: $6,708
- Date on market: 10/31/2025
- Listing terms: Conventional
- Ownership: Condo
Price history
| Date | Event | Price |
|---|---|---|
| 1/20/2026 | Sold | $330,000-5.4%$224/sqft |
Source:  MRED as distributed by MLS GRID #12502181 Report a problem MRED as distributed by MLS GRID #12502181 Report a problem | ||
| 12/14/2025 | Contingent | $349,000$237/sqft |
Source: MRED as distributed by MLS GRID #12502181 Report a problem | ||
| 11/17/2025 | Price change | $349,000-5.4%$237/sqft |
Source: MRED as distributed by MLS GRID #12502181 Report a problem | ||
| 10/31/2025 | Listed for sale | $369,000+23.4%$251/sqft |
Source: MRED as distributed by MLS GRID #12502181 Report a problem | ||
| 10/8/2021 | Sold | $299,000-0.3%$203/sqft |
Source: MRED as distributed by MLS GRID #11054675 Report a problem | ||
| 11/3/2020 | Listing removed | $299,900$204/sqft |
Source: Coldwell Banker Realty #10659777 Report a problem | ||
| 9/14/2020 | Listed for sale | $299,900$204/sqft |
Source: Coldwell Banker Realty #10659777 Report a problem | ||
| 9/13/2020 | Pending sale | $299,900$204/sqft |
Source: Coldwell Banker Realty #10659777 Report a problem | ||
| 7/3/2020 | Listed for sale | $299,900+7.1%$204/sqft |
Source: Coldwell Banker Realty #10659777 Report a problem | ||
| 8/6/2015 | Sold | $280,000-6.6%$190/sqft |
Source: Public Record Report a problem | ||
| 7/3/2015 | Pending sale | $299,900$204/sqft |
Source: RE/MAX Suburban #08849703 Report a problem | ||
| 3/3/2015 | Listed for sale | $299,900+8.3%$204/sqft |
Source: RE/MAX Suburban #08849703 Report a problem | ||
| 8/7/2002 | Sold | $277,000$188/sqft |
Source: Public Record Report a problem | ||
Public tax history
| Year | Property taxes | Tax assessment |
|---|---|---|
| 2024 | $6,709 -5.9% | $106,732 +8.2% |
| 2023 | $7,131 -7.4% | $98,642 +6% |
| 2022 | $7,699 +4% | $93,076 +2.4% |
| 2021 | $7,400 +2.5% | $90,897 +0.7% |
| 2020 | $7,218 -3.8% | $90,224 -5.8% |
| 2019 | $7,502 +4.5% | $95,823 +0.1% |
| 2018 | $7,177 | $95,771 +2.4% |
| 2017 | $7,177 +6.8% | $93,535 +4.4% |
| 2016 | $6,722 +21.8% | $89,568 +6.9% |
| 2015 | $5,519 +2.3% | $83,763 +22.4% |
| 2014 | $5,393 +2.9% | $68,445 -0.2% |
| 2012 | $5,241 -8.9% | $68,583 -23.8% |
| 2011 | $5,752 -0.5% | $89,984 -1.4% |
| 2010 | $5,779 +0.7% | $91,265 -11.8% |
| 2009 | $5,737 -12.3% | $103,461 -9.7% |
| 2008 | $6,541 +3.2% | $114,588 +4% |
| 2006 | $6,341 +10.9% | $110,219 |
| 2005 | $5,718 +3.4% | -- |
| 2004 | $5,532 +7.7% | -- |
| 2003 | $5,136 | -- |
Find assessor info on the county website
Neighborhood: 60069
Nearby homes
- $398,6002 bd2 ba1.5k sqft425 Village Grn UNIT 208, Lincolnshire, IL 60069Off Market
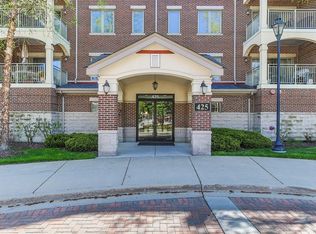
- $376,9002 bd2 ba1.3k sqft425 Village Grn UNIT 210, Lincolnshire, IL 60069Off Market
- $358,900-- bd2 ba1.4k sqft425 Village Grn UNIT 201, Lincolnshire, IL 60069Off Market
- $373,5002 bd2 ba1.4k sqft425 Village Grn UNIT 202, Lincolnshire, IL 60069Off Market
- $478,1002 bd2 ba2.1k sqft425 Village Grn UNIT 203, Lincolnshire, IL 60069Off Market
- $428,500-- bd2 ba1.8k sqft425 Village Grn UNIT 204, Lincolnshire, IL 60069Off Market
- $410,3002 bd2 ba1.5k sqft425 Village Grn UNIT 205, Lincolnshire, IL 60069Off Market
- $503,2002 bd2 ba2.4k sqft425 Village Grn UNIT 206, Lincolnshire, IL 60069Off Market
- $357,5002 bd2 ba1.9k sqft425 Village Grn UNIT 207, Lincolnshire, IL 60069Sold
Nearby schools
GreatSchools rating
- 10/10Half Day SchoolGrades: 3-5Distance: 0.3 mi
- 9/10Daniel Wright Jr High SchoolGrades: 6-8Distance: 1.3 mi
- 9/10Adlai E Stevenson High SchoolGrades: 9-12Distance: 0.9 mi
Schools provided by the listing agent
- Elementary: Laura B Sprague School
- Middle: Daniel Wright Junior High School
- High: Adlai E Stevenson High School
- District: 103
Source: MRED as distributed by MLS GRID. This data may not be complete. We recommend contacting the local school district to confirm school assignments for this home.
Get a cash offer in 3 minutes
Find out how much your home could sell for in as little as 3 minutes with a no-obligation cash offer.
Estimated market value
$378,200
Get a cash offer in 3 minutes
Find out how much your home could sell for in as little as 3 minutes with a no-obligation cash offer.
Estimated market value
$378,200
- Illinois
- Lake County
- Lincolnshire
- 60069
- 425 Village Grn Unit 314
Nearby cities
Nearby zip codes
Other Lincolnshire Topics
