Charm and lifestyle abound in this 3 bedroom, 2 bath brick ranch home within walking distance to your local park and downtown Statesville. Original hardwood flooring, detailed millwork and thoughtful craftsmanship will remind you just how well homes "back then" were built. Enjoy the sunlight and gorgeous wooded views from the large windows. Outside you will enjoy mature landscaping and a fire pit to help take you away to your own oasis. Discover why this beauty will be the perfect place to call home and create many years of amazing memories.
Closed
$255,000
425 Virginia Ave, Statesville, NC 28677
3beds
1,494sqft
Single Family Residence
Built in 1957
0.29 Acres Lot
$270,400 Zestimate®
$171/sqft
$1,707 Estimated rent
Home value
$270,400
$257,000 - $284,000
$1,707/mo
Zestimate® history
Owner options
List your home for rent
$1,707/mo
Rent Zestimate®
Find your next renter with Zillow Rental Manager. Plus, with online applications, you can quickly screen prospective tenants – for free.
$1,707/mo
Rent Zestimate®
Refinance and save
$1,540/mo
Est. payment
Refinancing to a lower rate could help reduce your monthly payments and save thousands over the life of the loan.
$1,540/mo
Est. payment
Explore your selling options
Work with a Zillow partner agent
Leverage their expertise and Zillow's premium Showcase listings to get your home seen by more buyers.
Get startedList with your own agent
Get your home in front of millions of buyers by listing it on Zillow.
Learn how to do itSell it yourself
Take full control of how buyers see your home on Zillow by listing For Sale by Owner (FSBO).
List your homeWhat's special
Brick ranch homeOriginal hardwood flooringThoughtful craftsmanshipGorgeous wooded viewsMature landscapingDetailed millworkLarge windows
Zillow last checked:
Listing updated:
Listed by:
Steven Norris steven@norristeam.com,
EXP Realty,
Elisha Thompson,
EXP Realty LLC Ballantyne
Bought with:
JT Bowers
Keller Williams Unified
Source: Canopy MLS as distributed by MLS GRID,MLS#: 4057705
Facts & features
Interior
Bedrooms & bathrooms
- Bedrooms: 3
- Bathrooms: 2
- Full bathrooms: 2
- Main level bedrooms: 3
Primary bedroom
- Level: Main
- Area: 194.65 Square Feet
- Dimensions: 16' 4" X 11' 11"
Primary bedroom
- Level: Main
Bedroom s
- Level: Main
- Area: 143.04 Square Feet
- Dimensions: 11' 11" X 12' 0"
Bedroom s
- Level: Main
- Area: 146.04 Square Feet
- Dimensions: 12' 2" X 12' 0"
Bedroom s
- Level: Main
Bedroom s
- Level: Main
Dining room
- Level: Main
- Area: 189.96 Square Feet
- Dimensions: 15' 10" X 12' 0"
Dining room
- Level: Main
Kitchen
- Level: Main
- Area: 147 Square Feet
- Dimensions: 12' 3" X 12' 0"
Kitchen
- Level: Main
Laundry
- Level: Main
- Area: 96.39 Square Feet
- Dimensions: 12' 2" X 7' 11"
Laundry
- Level: Main
Living room
- Level: Main
- Area: 251.52 Square Feet
- Dimensions: 17' 9" X 14' 2"
Living room
- Level: Main
Heating
- Ductless
Cooling
- Attic Fan, Ceiling Fan(s), Ductless
Appliances
- Included: Convection Oven, Electric Oven, Electric Range, Gas Water Heater, Microwave, Refrigerator
- Laundry: Electric Dryer Hookup, Laundry Room, Sink, Washer Hookup
Features
- Storage
- Flooring: Vinyl, Wood
- Has basement: No
Interior area
- Total structure area: 1,494
- Total interior livable area: 1,494 sqft
- Finished area above ground: 1,494
- Finished area below ground: 0
Property
Parking
- Total spaces: 1
- Parking features: Attached Carport, Driveway
- Carport spaces: 1
- Has uncovered spaces: Yes
Features
- Levels: One
- Stories: 1
- Patio & porch: Rear Porch
- Exterior features: Fire Pit
- Fencing: Back Yard,Fenced
Lot
- Size: 0.29 Acres
- Dimensions: 100 x 126
Details
- Parcel number: 4735826646.000
- Zoning: R10
- Special conditions: Standard
Construction
Type & style
- Home type: SingleFamily
- Architectural style: Ranch
- Property subtype: Single Family Residence
Materials
- Brick Full
- Foundation: Crawl Space
Condition
- New construction: No
- Year built: 1957
Utilities & green energy
- Sewer: Public Sewer
- Water: City
Community & HOA
Community
- Features: Picnic Area, Playground, Pond, Street Lights, Walking Trails
- Security: Smoke Detector(s)
- Subdivision: Hillcrest
Location
- Region: Statesville
Financial & listing details
- Price per square foot: $171/sqft
- Tax assessed value: $232,330
- Annual tax amount: $2,424
- Date on market: 8/10/2023
- Cumulative days on market: 8 days
- Listing terms: Cash,Conventional,FHA,VA Loan
- Road surface type: Concrete
Price history
| Date | Event | Price |
|---|---|---|
| 9/22/2023 | Sold | $255,000-3.8%$171/sqft |
Source:  Canopy MLS as distributed by MLS GRID #4057705 Report a problem Canopy MLS as distributed by MLS GRID #4057705 Report a problem | ||
| 8/11/2023 | Listed for sale | $265,000+35.9%$177/sqft |
Source: Canopy MLS as distributed by MLS GRID #4057705 Report a problem | ||
| 5/27/2021 | Sold | $195,000+99%$131/sqft |
Source: Canopy MLS as distributed by MLS GRID #3725141 Report a problem | ||
| 1/4/2002 | Sold | $98,000$66/sqft |
Source: Public Record Report a problem | ||
Public tax history
| Year | Property taxes | Tax assessment |
|---|---|---|
| 2025 | $2,424 | $232,330 |
| 2024 | $2,424 | $232,330 |
| 2023 | $2,424 +96.4% | $232,330 +126.3% |
| 2022 | $1,234 -4.3% | $102,650 |
| 2021 | $1,290 | $102,650 |
| 2020 | $1,290 +0.8% | $102,650 |
| 2019 | $1,280 +8.4% | $102,650 +2.6% |
| 2018 | $1,181 | $100,040 |
| 2017 | $1,181 +17.5% | $100,040 |
| 2016 | $1,005 | $100,040 |
| 2015 | $1,005 -0.9% | $100,040 -6.2% |
| 2014 | $1,014 | $106,630 |
| 2013 | -- | $106,630 |
| 2012 | -- | $106,630 |
| 2011 | -- | $106,630 -4.9% |
| 2010 | -- | $112,110 |
| 2009 | -- | $112,110 |
| 2008 | -- | $112,110 |
| 2007 | -- | $112,110 +13% |
| 2006 | -- | $99,190 |
| 2005 | -- | $99,190 |
| 2004 | -- | $99,190 |
| 2003 | -- | $99,190 +26.9% |
| 2002 | -- | $78,140 |
| 2001 | -- | $78,140 |
| 2000 | -- | $78,140 |
Find assessor info on the county website
Neighborhood: 28677
Nearby homes
- $238,5002 bd2 ba1.5k sqft417 Virginia Ave, Statesville, NC 28677Off Market
- $223,1003 bd1 ba1.4k sqft433 Virginia Ave, Statesville, NC 28677Off Market
- $265,0003 bd2 ba1.6k sqft424 Virginia Ave, Statesville, NC 28677Sold

- $240,1002 bd2 ba1.7k sqft401 Virginia Ave, Statesville, NC 28677Off Market
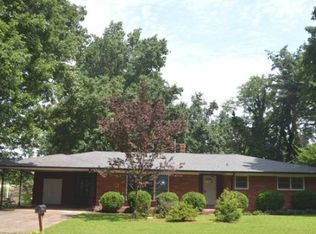
- $204,7002 bd1 ba1.2k sqft441 Virginia Ave, Statesville, NC 28677Off Market
- $247,2003 bd2 ba1.4k sqft416 Virginia Ave, Statesville, NC 28677Off Market
- $264,9002 bd2 ba1.4k sqft432 Virginia Ave, Statesville, NC 28677For Sale
- $258,0004 bd1 ba2.3k sqft440 Virginia Ave, Statesville, NC 28677Off Market
Nearby schools
GreatSchools rating
- 3/10Cloverleaf Elementary SchoolGrades: PK-5Distance: 2.2 mi
- 1/10Statesville Middle SchoolGrades: 6-8Distance: 4.3 mi
- 2/10Statesville High SchoolGrades: 9-12Distance: 0.7 mi
Schools provided by the listing agent
- Elementary: Cloverleaf
- Middle: Third Creek
- High: Statesville
Source: Canopy MLS as distributed by MLS GRID. This data may not be complete. We recommend contacting the local school district to confirm school assignments for this home.
Get a cash offer in 3 minutes
Find out how much your home could sell for in as little as 3 minutes with a no-obligation cash offer.
Estimated market value
$270,400
Get a cash offer in 3 minutes
Find out how much your home could sell for in as little as 3 minutes with a no-obligation cash offer.
Estimated market value
$270,400
- North Carolina
- Iredell County
- Statesville
- 28677
- 425 Virginia Ave
Nearby cities
Nearby neighborhoods
Nearby zip codes
Other Statesville Topics
