Skip main navigation
Sold for $670,000
  • Tax assessed value
    $670,000

    425 Vista Dorado Ln, Oak Park, CA 91377

    3beds
    1,462sqft
    Residential, Single Family Residence
    Built in 1984
    2,178 Square Feet Lot
    $678,600 Zestimate®
    $458/sqft
    $4,647 Estimated rent

    Home value

    $678,600

    Estimated sales range

    Not available

    $4,647/mo

    Zestimate® history
    Loading
    Loading...

    Owner options

    List your home for rent

    $4,647/mo

    Rent Zestimate®

    Find your next renter with Zillow Rental Manager. Plus, with online applications, you can quickly screen prospective tenants – for free.

    Learn more

    $4,647/mo

    Rent Zestimate®

    Refinance and save

    $4,980/mo

    Est. payment

    Refinancing to a lower rate could help reduce your monthly payments and save thousands over the life of the loan.

    See today's rates

    $4,980/mo

    Est. payment

    Explore your selling options

    Work with a Zillow partner agent

    Leverage their expertise and Zillow's premium Showcase listings to get your home seen by more buyers.

    Get started

    List with your own agent

    Get your home in front of millions of buyers by listing it on Zillow.

    Learn how to do it

    Sell it yourself

    Take full control of how buyers see your home on Zillow by listing For Sale by Owner (FSBO).

    List your home

    What's special

    Sparkling poolCozy fireplaceStylish livingSpacious primary suiteCompletely detached townhomePremium stainless-steel appliancesSleek walk-in shower
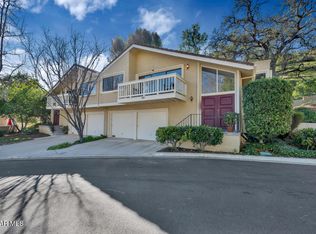
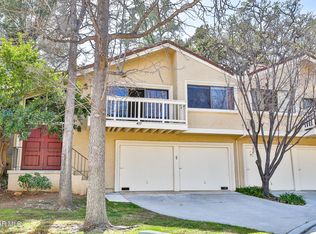
    View Property! Rare opportunity to own a completely detached townhome in the highly sought-after Oak Park community. This light-filled 3-bedroom, 3-bath home offers 1,462 sq. ft. of stylish living with fresh updates throughout. The modernized kitchen is a chef's delight, featuring granite counters, designer backsplash, recessed lighting, premium stainless-steel appliances, and a Samsung refrigerator. An adjacent dining area opens to beautiful neighborhood and mountain views, while the inviting living room showcases a cozy fireplace and more expansive vistas. The spacious primary suite includes abundant closet space and a spa-inspired bath with dual vanities and a sleek walk-in shower. Two additional bedrooms and a full bath are located downstairs, perfect for family, guests, or a private home office. A large hidden storage room with custom shelving and lighting provides an impressive bonus. Outdoor living is made easy with a private stone-tiled patio, ideal for relaxing or entertaining. The detached 2-car garage offers additional storage and is conveniently located just steps from your front door. Community amenities include a sparkling pool, spa, and outdoor kitchen with BBQ and sink, perfect for gatherings. Located within the award-winning Oak Park School District and walking distance to Oak Park High, this home offers the best of suburban tranquility with easy access to the beach, hiking trails, and the 101 Freeway.

    Zillow last checked:

    Listing updated:

    Listed by:

    Monica Yekani DRE # 01994120 818-431-0467,

    The Beverly Hills Estates 310-626-4248

    Bought with:

    Out Of Area, DRE # 00000000

    OUT OF AREA

    Source: CLAW,MLS#: 25589579MLS Logo

    Facts & features

    Interior

    Bedrooms & bathrooms
    • Bedrooms: 3
    • Bathrooms: 3
    • Full bathrooms: 2
    • 1/2 bathrooms: 1
    Rooms
    • Room types: Dining Area, Living Room, Entry
    Bedroom
    • Features: Multi-Level Bedroom
    Bathroom
    • Features: Double Vanity(s), Remodeled, Shower Stall, Low Flow Toilet(s), Low Flow Shower(s)
    Kitchen
    • Features: Bar, Remodeled, Open to Family Room
    Heating
    • Forced Air
    Cooling
    • Central Air
    Appliances
    • Included: Gas Oven, Range, Range Hood, Dishwasher, Dryer, Disposal, Exhaust Fan, Washer, Refrigerator, Range/Oven, Water Heater Unit
    • Laundry: Inside
    Features
    • Open Floorplan, Ceiling Fan(s), Dining Area
    • Flooring: Tile, Laminate
    • Windows: Blinds
    • Number of fireplaces: 1
    • Fireplace features: Living Room
    • Common walls with other units/homes: Detached/No Common Walls
    Interior area
    • Total structure area: 1,462
    • Total interior livable area: 1,462 sqft

    Property

    Parking
    • Total spaces: 2
    • Parking features: Detached
    • Garage spaces: 2
    Features
    • Levels: Two
    • Stories: 2
    • Exterior features: Balcony
    • Pool features: Association
    • Spa features: Association Spa
    • Has view: Yes
    • View description: Mountain(s), Trees/Woods
    • Waterfront features: None
    Lot
    • Size: 2,178 Square Feet
    • Features: Landscaped, Hillside
    Details
    • Additional structures: None
    • Parcel number: 8000260535
    • Zoning: RPD12U
    • Special conditions: Standard

    Construction

    Type & style
    • Home type: SingleFamily
    • Architectural style: Mediterranean
    • Property subtype: Residential, Single Family Residence
    Materials
    • Stucco
    • Foundation: Slab
    • Roof: Tile
    Condition
    • Updated/Remodeled
    • Year built: 1984

    Utilities & green energy

    • Sewer: Paid
    • Water: Public

    Community & HOA

    Community
    • Security: Smoke Detector(s), Carbon Monoxide Detector(s)
    • Subdivision: Country Vista 3
    HOA
    • Has HOA: Yes
    • Amenities included: Horse Trails, Tennis Court(s), Sport Court, Pool, Picnic Area, Playground, Assoc Barbecue, Outdoor Cooking Area
    • Services included: Maintenance Paid
    • HOA fee: $730 monthly
    Location
    • Region: Oak Park

    Financial & listing details

    • Price per square foot: $458/sqft
    • Tax assessed value: $670,000
    • Date on market: 9/11/2025

    Price history

    DateEventPrice
    11/11/2025Sold$670,000-7.6%$458/sqft
    Source: CLAW #25589579 Report a problem
    11/5/2025Pending sale$725,000$496/sqft
    Source: CLAW #25589579 Report a problem
    9/26/2025Price change$725,000-6.5%$496/sqft
    Source: CLAW #25589579 Report a problem
    9/11/2025Listed for sale$775,000-2.5%$530/sqft
    Source: CLAW #25589579 Report a problem
    9/9/2025Listing removed$4,195$3/sqft
    Source: CRMLS #SR25160340 Report a problem
    7/17/2025Listed for rent$4,195$3/sqft
    Source: CRMLS #SR25160340 Report a problem
    6/30/2025Listed for sale$795,000+60.6%$544/sqft
    Source: SDMLS #SR25132745 Report a problem
    12/15/2015Sold$495,000-4.4%$339/sqft
    Source: CSMAOR #215011118 Report a problem
    9/16/2015Price change$518,000-1.9%$354/sqft
    Source: Ewing & Associates Sotheby's International Realty #215011118 Report a problem
    8/21/2015Price change$528,000-3.6%$361/sqft
    Source: Ewing & Associates Sotheby's International Realty #215011118 Report a problem
    7/28/2015Listed for sale$548,000$375/sqft
    Source: Ewing & Associates Sotheby's International Realty #215011118 Report a problem

    Public tax history

    YearProperty taxesTax assessment
    2026-- $670,000 +8.5%
    2025$8,654 +4.4%$617,265 +2%
    2024$8,288 $605,162 +2%
    2023$8,288 +4.9%$593,297 +2%
    2022$7,903 +3.9%$581,664 +2%
    2021$7,604 +1.6%$570,259 +1%
    2020$7,486 +4.3%$564,413 +2%
    2019$7,176 +1.9%$553,347 +2%
    2018$7,042 +7.2%$542,498 +7.4%
    2017$6,572 +0.8%$504,900 +2%
    2016$6,522 +69.7%$495,000 +87.3%
    2015$3,845 +2.2%$264,264 +2%
    2014$3,761 $259,089 +0.5%
    2013-- $257,919 +2%
    2012-- $252,863 +2%
    2011-- $247,906 +0.5%
    2009-- $246,641 +4%
    2007-- $237,066 +2%
    2006-- $232,419 +2%
    2005-- $227,863 +3.9%
    2003-- $219,303 +2%
    2002-- $215,004 +2%
    2001$2,909 +5%$210,789 +2%
    2000$2,772 $206,657
    Find assessor info on the county website

    Neighborhood: 91377

    Nearby schools

    GreatSchools rating
    Get a cash offer in 3 minutes
    Find out how much your home could sell for in as little as 3 minutes with a no-obligation cash offer.
    Estimated market value
    $678,600
    Get a cash offer in 3 minutes
    Find out how much your home could sell for in as little as 3 minutes with a no-obligation cash offer.
    Estimated market value
    $678,600