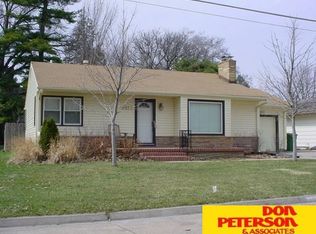
Welcome to this charming 1.5-story home designed with quality craftsmanship and timeless appeal. Step inside to find an open-concept floor plan featuring beautiful hardwood floors, French doors, plantation shutters, and a gorgeous eat -in -kitchen with vaulted ceilings and an abundance of natural light. All creating an inviting space for both everyday living and entertaining. Upstairs you will find a spacious primary suite providing a peaceful retreat complete with a walk -in closet and ensuite bath. Outside you'll discover a gorgeous, secluded backyard—your own private oasis perfect for relaxing, entertaining, or simply enjoying the beauty of nature. This exceptional home combines comfort, style, and privacy in a setting you'll love coming home to.
For sale
$449,000
425 W 20th St, Fremont, NE 68025
3beds
3,180sqft
Single Family Residence
Built in 1953
0.3 Acres Lot
$432,100 Zestimate®
$141/sqft
$-- HOA
What's special
Walk-in closetGorgeous secluded backyardPeaceful retreatOpen-concept floor planSpacious primary suiteVaulted ceilingsEnsuite bath
- 3 days |
- 679 |
- 23 |
Zillow last checked:
Listing updated:
Listed by:
Janice Pruss 402-720-3967,
Dodge County Realty Group
Source: GPRMLS,MLS#: 22618173
Loading...
Facts & features
Interior
Bedrooms & bathrooms
- Bedrooms: 3
- Bathrooms: 3
- Full bathrooms: 2
- 1/2 bathrooms: 1
- Main level bathrooms: 2
Primary bedroom
- Features: Wall/Wall Carpeting, Ceiling Fan(s)
- Level: Second
- Area: 324
- Dimensions: 27 x 12
Bedroom 2
- Level: Main
- Area: 132
- Dimensions: 12 x 11
Bedroom 3
- Level: Main
- Area: 151.25
- Dimensions: 12.5 x 12.1
Primary bathroom
- Features: Full
Dining room
- Level: Main
- Area: 131.89
- Dimensions: 12.1 x 10.9
Family room
- Level: Main
Kitchen
- Level: Main
- Area: 268.5
- Dimensions: 17.9 x 15
Living room
- Level: Main
- Area: 224.01
- Dimensions: 13.1 x 17.1
Basement
- Area: 1092
Office
- Level: Main
- Area: 198
- Dimensions: 18 x 11
Heating
- Electric, Forced Air
Cooling
- Central Air
Appliances
- Included: Range, Refrigerator, Freezer, Washer, Dishwasher, Dryer, Microwave
Features
- Basement: Partially Finished
- Number of fireplaces: 1
Interior area
- Total structure area: 3,180
- Total interior livable area: 3,180 sqft
- Finished area above ground: 2,910
- Finished area below ground: 270
Property
Parking
- Total spaces: 2
- Parking features: Attached
- Attached garage spaces: 2
Features
- Levels: One and One Half
- Patio & porch: Porch, Patio
- Exterior features: Sprinkler System
- Fencing: Full
Lot
- Size: 0.3 Acres
- Dimensions: 94.5 x 140
- Features: Over 1/4 up to 1/2 Acre
Details
- Parcel number: 270031269
Construction
Type & style
- Home type: SingleFamily
- Property subtype: Single Family Residence
Materials
- Foundation: Block
Condition
- Not New and NOT a Model
- New construction: No
- Year built: 1953
Utilities & green energy
- Sewer: Public Sewer
- Water: Public
Community & HOA
Community
- Subdivision: Hawthorne Heights
HOA
- Has HOA: No
Location
- Region: Fremont
Financial & listing details
- Price per square foot: $141/sqft
- Tax assessed value: $390,912
- Annual tax amount: $4,500
- Date on market: 7/7/2026
- Listing terms: VA Loan,FHA,Conventional,Cash
- Ownership: Fee Simple
Estimated market value
$432,100
$410,000 - $454,000
$2,121/mo
Price history
| Date | Event | Price |
|---|---|---|
| 7/6/2026 | Listed for sale | $449,000+47.2%$141/sqft |
Source: | ||
| 9/18/2020 | Sold | $305,000-6.2%$96/sqft |
Source: | ||
| 9/2/2020 | Listed for sale | $325,000$102/sqft |
Source: Ambassador Real Estate #22018886 Report a problem | ||
| 9/2/2020 | Pending sale | $325,000$102/sqft |
Source: Ambassador Real Estate #22018886 Report a problem | ||
| 7/30/2020 | Listed for sale | $325,000+14%$102/sqft |
Source: BHHS Ambassador Real Estate #22018886 Report a problem | ||
| 7/19/2010 | Sold | $285,000$90/sqft |
Source: Agent Provided Report a problem | ||
Public tax history
| Year | Property taxes | Tax assessment |
|---|---|---|
| 2025 | -- | $390,912 +2.5% |
| 2024 | $4,503 -33.7% | $381,525 +1.2% |
| 2023 | $6,793 -10.2% | $377,097 -1.5% |
| 2022 | $7,564 +26.2% | $382,723 +16.1% |
| 2021 | $5,992 -1.2% | $329,786 |
| 2020 | $6,063 -9.2% | $329,786 +3% |
| 2018 | $6,674 +4.3% | $320,180 +9.8% |
| 2017 | $6,397 +12.4% | $291,480 +2.3% |
| 2016 | $5,694 +5.5% | $285,000 |
| 2015 | $5,397 +1.1% | $285,000 +18.2% |
| 2012 | $5,337 +16.6% | $241,100 |
| 2011 | $4,576 | $241,100 |
| 2010 | -- | $241,100 |
Find assessor info on the county website
Monthly payment
Est. payment$--/mo
Payment breakdown
Explore the cost of this home by adjusting the details. Changes won't be saved.All calculations are estimates and provided by Zillow, Inc. for informational purposes only. Actual amounts may vary.
HOA fees may include property taxes on listings classified as Co-Ops. Contact the listing agent and/or owner for fee details.
Mortgage interest rates are dependent on a number of factors, including credit score, down payment, and repayment length. Interest rate data provided by Zillow Group Marketplace, Inc. as of 1/1/1970 from various mortgage lenders with which we have lead or other similar arrangements; the Estimated Payment is an average of those rates.
See how much you could borrow to make a competitive offer.
Climate risks
Neighborhood: 68025
Nearby schools
GreatSchools rating
- 4/10Linden Elementary SchoolGrades: PK-4Distance: 0.5 mi
- 4/10Fremont Middle SchoolGrades: 7-8Distance: 2.8 mi
- 1/10Fremont Senior High SchoolGrades: 9-12Distance: 1.2 mi
Schools provided by the listing agent
- Elementary: Linden
- Middle: Fremont
- High: Fremont
- District: Fremont
Source: GPRMLS. This data may not be complete. We recommend contacting the local school district to confirm school assignments for this home.
A local agent can set up tours, give advice and negotiate with sellers.
A local lender can help you make sure your offer is ready when you are.
- Nebraska
- Dodge County
- Fremont
- 68025
- 425 W 20th St