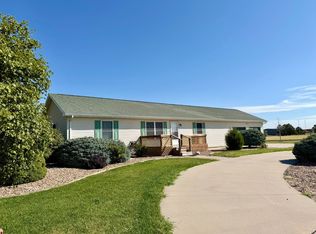
This well-maintained property features professional landscaping, a new roof, and an inviting layout designed for comfortable everyday living. The main level offers two spacious living rooms with new carpet. One warmly greets you at the front door with its focal fireplace, and the second makes a statement with vaulted ceilings, a wood-burning stove, and an abundance of light with the large windows and patio door entrance, creating an easy connection between indoor and outdoor living. The home offers a total of four bedrooms and two bathrooms, with a convenient main-level laundry and storage room. The basement level includes an egress window, two bedrooms, and a bathroom, offering additional flexible space and the potential for a variety of uses. The attached garage adds convenience and storage, as it connects directly into the kitchen and the laundry room. Outside, the private fenced backyard provides a beautiful setting for relaxing, entertaining, or enjoying the outdoors. With its combination of improvements, functional living spaces, natural light, and desirable features, this home is ready to welcome its next owners.
For sale
Price cut: $10K (10/23)
$215,000
425 W 2nd St, Colby, KS 67701
4beds
2,232sqft
Single Family Residence
Built in 1960
4,875 Square Feet Lot
$207,300 Zestimate®
$96/sqft
$-- HOA
What's special
Focal fireplaceProfessional landscapingWood-burning stoveTwo bathroomsVaulted ceilingsFour bedroomsNew roof
- 24 days
- 936
- 21
Zillow last checked:
Listing updated:
Listed by:
Melanie Meitl 785-443-0611,
Prairie Real Estate
Source: My State MLS,MLS#: 12014812
Facts & features
Interior
Bedrooms & bathrooms
- Bedrooms: 4
- Bathrooms: 2
- Full bathrooms: 2
Basement
- Area: 600
Heating
- Gas, Forced Air
Cooling
- Central
Appliances
- Included: Disposal, Dryer, Refrigerator, Microwave, Oven, Washer
Features
- Basement: Partial,Finished,Bedrooms(2),Bathrooms(1)
- Has fireplace: No
Interior area
- Total structure area: 2,232
- Total interior livable area: 2,232 sqft
- Finished area above ground: 1,632
Property
Parking
- Total spaces: 2
- Parking features: Driveway, Attached
- Garage spaces: 2
- Has uncovered spaces: Yes
Features
- Patio & porch: Patio
- Exterior features: Sprinkler System
- Fencing: Fenced
Lot
- Size: 4,875 Square Feet
Details
- Parcel number: USD315,COLBYCEM,COLBYCITY,STATE,COUNTY,C
- Lease amount: $0
Construction
Type & style
- Home type: SingleFamily
- Architectural style: Ranch
- Property subtype: Single Family Residence
Materials
- Vinyl Siding
- Roof: Asphalt
Condition
- New construction: No
- Year built: 1960
Utilities & green energy
- Electric: Amps(0)
- Sewer: Municipal
- Water: Municipal
Community & HOA
HOA
- Has HOA: No
Location
- Region: Colby
Financial & listing details
- Price per square foot: $96/sqft
- Tax assessed value: $165,510
- Annual tax amount: $2,990
- Date on market: 10/5/2026
- Date available: 10/05/2026
Estimated market value
$207,300
$197,000 - $218,000
$1,546/mo
Price history
| Date | Event | Price |
|---|---|---|
| 10/23/2026 | Price change | $215,000-4.4%$96/sqft |
Source: My State MLS #12014812 Report a problem | ||
| 10/5/2026 | Listed for sale | $225,000$101/sqft |
Source: My State MLS #12014812 Report a problem | ||
Public tax history
| Year | Property taxes | Tax assessment |
|---|---|---|
| 2026 | -- | $19,034 +2% |
| 2025 | $2,989 +4.4% | $18,660 +2% |
| 2024 | $2,865 +4.9% | $18,295 +8% |
| 2023 | $2,730 +6.3% | $16,940 +6% |
| 2022 | $2,568 | $15,982 +6% |
| 2021 | -- | $15,077 +0.8% |
| 2020 | $2,358 | $14,950 +3.8% |
| 2019 | -- | $14,403 +1% |
| 2018 | -- | $14,260 |
| 2017 | -- | $14,260 +2.1% |
| 2016 | -- | $13,963 +10.4% |
| 2015 | -- | $12,650 +5.3% |
| 2014 | -- | $12,013 +16.4% |
| 2013 | -- | $10,318 +3% |
| 2012 | -- | $10,018 +1% |
| 2011 | -- | $9,919 +1.3% |
| 2010 | -- | $9,788 +0.1% |
| 2009 | -- | $9,775 -0.6% |
| 2008 | -- | $9,835 |
Find assessor info on the county website
Monthly payment
Est. payment
Payment breakdown
Explore the cost of this home by adjusting the details. Changes won't be saved.Climate risks
Neighborhood: 67701
Nearby schools
Schools provided by the listing agent
- District: 000000
Source: My State MLS. This data may not be complete. We recommend contacting the local school district to confirm school assignments for this home.


Similar homes
- $285,0004 bd3 ba3.1k sqft2820 N Range Ave, Colby, KS 67701For Sale
 MLS ID #11779274, Melanie Meitl, Prairie Real Estate. My State MLS
- $148,0004 bd3 ba2.7k sqft965 W 2nd St, Colby, KS 67701For Sale
 MLS ID #12034943, Melanie Meitl, Prairie Real Estate. My State MLS
- $265,0004 bd2 ba2.3k sqft610 W Oak St, Colby, KS 67701For Sale
 MLS ID #11993387, Melanie Meitl, Prairie Real Estate. My State MLS
- $265,0004 bd3 ba2.7k sqft705 Dylan Dr, Colby, KS 67701For Sale
 MLS ID #11968432, Melanie Meitl, Prairie Real Estate. My State MLS
