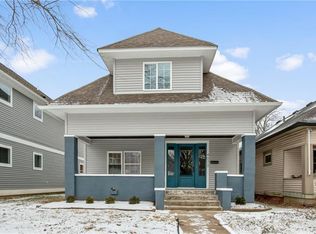
425 W 41st St, Indianapolis, IN 46208
Home value
$236,100
$222,000 - $250,000
$2,412/mo
Owner options
$2,412/mo
Rent Zestimate®
Find your next renter with Zillow Rental Manager. Plus, with online applications, you can quickly screen prospective tenants – for free.
$2,412/mo
Rent Zestimate®
$1,553/mo
Est. payment
Refinancing to a lower rate could help reduce your monthly payments and save thousands over the life of the loan.
$1,553/mo
Est. payment
Explore your selling options
Work with a Zillow partner agent
Leverage their expertise and Zillow's premium Showcase listings to get your home seen by more buyers.
Get startedList with your own agent
Get your home in front of millions of buyers by listing it on Zillow.
Learn how to do itSell it yourself
Take full control of how buyers see your home on Zillow by listing For Sale by Owner (FSBO).
List your homeWhat's special
Zillow last checked:
Listing updated:
Brian Pachciarz 317-331-6765,
Estansion Group by BLP
Gina Fosso-Schibley
eXp Realty LLC
Facts & features
Interior
Bedrooms & bathrooms
- Bedrooms: 4
- Bathrooms: 3
- Full bathrooms: 2
- 1/2 bathrooms: 1
- Main level bathrooms: 1
Primary bedroom
- Level: Upper
- Area: 240 Square Feet
- Dimensions: 16X15
Primary bedroom
- Level: Upper
- Area: 240 Square Feet
- Dimensions: 16X15
Bedroom 2
- Level: Upper
- Area: 168 Square Feet
- Dimensions: 14X12
Bedroom 4
- Level: Upper
- Area: 168 Square Feet
- Dimensions: 14x12
Dining room
- Level: Main
- Area: 180 Square Feet
- Dimensions: 15x12
Family room
- Level: Main
- Area: 270 Square Feet
- Dimensions: 18X15
Kitchen
- Level: Main
- Area: 196 Square Feet
- Dimensions: 14X14
Living room
- Level: Main
- Area: 225 Square Feet
- Dimensions: 15x15
Heating
- Forced Air
Cooling
- Central Air
Appliances
- Included: Electric Oven, Range Hood, Refrigerator
Features
- Kitchen Island
- Has basement: Yes
- Number of fireplaces: 1
- Fireplace features: Family Room
Interior area
- Total structure area: 4,712
- Total interior livable area: 4,712 sqft
- Finished area below ground: 0
Property
Features
- Levels: Three Or More
Lot
- Size: 7,840 sqft
Details
- Parcel number: 490614125239000801
- Special conditions: As Is,Corporate Owned,Cosmetics Needed,In Foreclosure,Needs Updating,Sales Disclosure Not Required
- Horse amenities: None
Construction
Type & style
- Home type: SingleFamily
- Architectural style: Traditional
- Property subtype: Residential, Single Family Residence
Materials
- Wood Siding
- Foundation: Block
Condition
- New construction: No
- Year built: 1940
Utilities & green energy
- Water: Public
Community & neighborhood
Location
- Region: Indianapolis
- Subdivision: Culver Riggs & Lynns
Price history
| Date | Event | Price |
|---|---|---|
| 5/5/2026 | Sold | $235,000+1.1%$50/sqft |
Source: | ||
| 2/23/2026 | Sold | $232,388-26.2%$49/sqft |
Source: Public Record Report a problem | ||
| 1/18/2024 | Listing removed | -- |
Source: | ||
| 11/8/2023 | Listed for sale | $315,000+103.2%$67/sqft |
Source: | ||
| 6/15/2022 | Sold | $155,000+158.3%$33/sqft |
Source: Public Record Report a problem | ||
| 6/3/2010 | Sold | $60,000$13/sqft |
Source: Public Record Report a problem | ||
| 1/21/2010 | Sold | $60,000-14.2%$13/sqft |
Source: | ||
| 12/3/2009 | Listed for sale | $69,950+311.5%$15/sqft |
Source: MAN, INC #2958256 Report a problem | ||
| 11/7/2008 | Sold | $17,000+0.6%$4/sqft |
Source: | ||
| 10/28/2008 | Listed for sale | $16,900-50.1%$4/sqft |
Source: Century 21 #2858788 Report a problem | ||
| 6/29/2008 | Listing removed | $33,900$7/sqft |
Source: Listhub #2828689 Report a problem | ||
| 5/25/2008 | Listed for sale | $33,900-79.3%$7/sqft |
Source: Listhub #2828689 Report a problem | ||
| 8/17/2007 | Sold | $163,413$35/sqft |
Source: Public Record Report a problem | ||
Public tax history
| Year | Property taxes | Tax assessment |
|---|---|---|
| 2025 | $3,621 -8.4% | $182,500 +19.6% |
| 2024 | $3,952 +13.7% | $152,600 -8.4% |
| 2023 | $3,476 +21.2% | $166,600 +12.8% |
| 2022 | $2,867 +13.5% | $147,700 +18.8% |
| 2021 | $2,526 +7.8% | $124,300 +13.9% |
| 2020 | $2,344 -31.6% | $109,100 +9.9% |
| 2019 | $3,426 +35.3% | $99,300 +68.3% |
| 2018 | $2,533 +25.6% | $59,000 -5.4% |
| 2017 | $2,016 +72.1% | $62,400 |
| 2016 | $1,172 +210.9% | $62,400 +18.9% |
| 2014 | $377 +3.9% | $52,500 +14.1% |
| 2013 | $363 | $46,000 -28% |
| 2012 | $363 | $63,900 +9.4% |
| 2011 | -- | $58,400 |
| 2010 | $448 -88.6% | $58,400 -68.2% |
| 2009 | $3,915 | $183,700 +8.2% |
| 2007 | -- | $169,700 -2.3% |
| 2006 | -- | $173,700 +158.9% |
| 2005 | -- | $67,100 |
| 2004 | -- | $67,100 |
| 2003 | -- | $67,100 +62.5% |
| 2002 | -- | $41,300 +200.1% |
| 2001 | -- | $13,760 |
| 2000 | -- | $13,760 |
Find assessor info on the county website
Neighborhood: Butler-Tarkington
Nearby schools
GreatSchools rating
- 3/10James Whitcomb Riley School 43Grades: PK-5Distance: 0.3 mi
- 4/10Cold Spring SchoolGrades: K-8Distance: 2 mi
- 2/10Shortridge High SchoolGrades: 9-12Distance: 1.1 mi