Rare opportunity in iconic Sunset Hill with coveted views of the Country Club Plaza. Nestled within Kansas City’s historic Country Club District, Sunset Hill is known for its winding, tree-lined streets, elevated setting, and timeless architecture.
Inside, original hardwoods and architectural details shine throughout. The light-filled living room features a classic fireplace framed by arched built-ins, while the main-level office showcases stunning original light fixtures, arched bookshelves, and a built-in secretary desk. A timeless kitchen with subway tile backsplash, wood island, Viking gas range with hood, and an adjacent bonus living space with built-in shelving. A beautiful vaulted sunroom provides the perfect retreat, and a deck off the back makes it ideal for entertaining or relaxing. Upstairs, generously sized bedrooms include access to a charming “martini deck,” perfect for taking in evening views. Enjoy close proximity to the lovely Loose Park and the convenience of being around the corner from The Pembroke Hill School early childhood and elementary campus. All of this just minutes from the Country Club Plaza—currently undergoing an exciting revitalization with plans for new shops and restaurants, enhanced walkability, and a reimagined public gathering space—making this not just a home, but an investment in the future of Kansas City living.
Sold
Price Unknown
425 W 49th Ter, Kansas City, MO 64112
3beds
2,774sqft
Single Family Residence
Built in 1927
8,712 Square Feet Lot
$816,500 Zestimate®
$--/sqft
$4,489 Estimated rent
Home value
$816,500
$743,000 - $898,000
$4,489/mo
Zestimate® history
Owner options
List your home for rent
$4,489/mo
Rent Zestimate®
Find your next renter with Zillow Rental Manager. Plus, with online applications, you can quickly screen prospective tenants – for free.
$4,489/mo
Rent Zestimate®
Refinance and save
Refinancing to a lower rate could help reduce your monthly payments and save thousands over the life of the loan.
Explore your selling options
Work with a Zillow partner agent
Leverage their expertise and Zillow's premium Showcase listings to get your home seen by more buyers.
Get startedList with your own agent
Get your home in front of millions of buyers by listing it on Zillow.
Learn how to do itSell it yourself
Take full control of how buyers see your home on Zillow by listing For Sale by Owner (FSBO).
List your homeWhat's special
Zillow last checked:
Listing updated:
Listed by:
Sarah Harnett 913-991-5711,
West Village Realty
Bought with:
Hayley Wildy, 2021020828
KW KANSAS CITY METRO
Source: Heartland MLS as distributed by MLS GRID,MLS#: 2607541
Facts & features
Interior
Bedrooms & bathrooms
- Bedrooms: 3
- Bathrooms: 3
- Full bathrooms: 2
- 1/2 bathrooms: 1
Primary bedroom
- Features: Carpet, Ceiling Fan(s), Walk-In Closet(s)
- Level: Second
- Area: 209 Square Feet
- Dimensions: 19 x 11
Bedroom 2
- Features: Ceiling Fan(s), Wood Floor
- Level: Second
- Area: 240 Square Feet
- Dimensions: 15 x 16
Bedroom 3
- Features: Fireplace, Wood Floor
- Level: Second
- Area: 273 Square Feet
- Dimensions: 13 x 21
Den
- Features: Ceiling Fan(s), Ceramic Tiles
- Level: First
- Area: 49 Square Feet
- Dimensions: 7 x 7
Dining room
- Features: Wood Floor
- Level: First
- Area: 168 Square Feet
- Dimensions: 14 x 12
Family room
- Features: Ceiling Fan(s), Ceramic Tiles
- Level: First
- Area: 342 Square Feet
- Dimensions: 18 x 19
Kitchen
- Features: Ceramic Tiles, Kitchen Island, Pantry
- Level: First
Living room
- Features: Fireplace, Wood Floor
- Level: First
- Area: 286 Square Feet
- Dimensions: 13 x 22
Sitting room
- Features: Ceiling Fan(s), Wood Floor
- Level: Second
- Area: 130 Square Feet
- Dimensions: 10 x 13
Sun room
- Features: Ceramic Tiles
- Level: First
- Area: 209 Square Feet
- Dimensions: 11 x 19
Heating
- Radiant, Steam
Cooling
- Electric, Zoned
Appliances
- Included: Dishwasher, Disposal, Refrigerator, Gas Range
- Laundry: Main Level
Features
- Ceiling Fan(s), Kitchen Island, Pantry, Walk-In Closet(s)
- Flooring: Carpet, Wood
- Basement: Stone/Rock
- Number of fireplaces: 2
- Fireplace features: Living Room, Other
Interior area
- Total structure area: 2,774
- Total interior livable area: 2,774 sqft
- Finished area above ground: 2,774
Property
Parking
- Total spaces: 2
- Parking features: Attached, Basement, Tandem
- Attached garage spaces: 2
Features
- Patio & porch: Deck
- Fencing: Wood
Lot
- Size: 8,712 Square Feet
- Dimensions: 70 x 124
Details
- Parcel number: 30440200400000000
Construction
Type & style
- Home type: SingleFamily
- Architectural style: Traditional
- Property subtype: Single Family Residence
Materials
- Frame, Stone Trim
- Roof: Composition
Condition
- Year built: 1927
Utilities & green energy
- Sewer: Public Sewer
- Water: Public
Community & HOA
Community
- Security: Security System, Smoke Detector(s)
- Subdivision: Sunset Hill
HOA
- Has HOA: No
Location
- Region: Kansas City
Financial & listing details
- Tax assessed value: $622,890
- Annual tax amount: $9,927
- Date on market: 4/2/2026
- Ownership: Private
Price history
| Date | Event | Price |
|---|---|---|
| 4/30/2026 | Sold | -- |
Source:  Heartland MLS as distributed by MLS GRID #2607541 Report a problem Heartland MLS as distributed by MLS GRID #2607541 Report a problem | ||
| 4/4/2026 | Pending sale | $749,950$270/sqft |
Source: Heartland MLS as distributed by MLS GRID #2607541 Report a problem | ||
| 4/2/2026 | Listed for sale | $749,950$270/sqft |
Source: Heartland MLS as distributed by MLS GRID #2607541 Report a problem | ||
Public tax history
| Year | Property taxes | Tax assessment |
|---|---|---|
| 2025 | $9,927 +2.3% | $118,350 -3.7% |
| 2024 | $9,704 +1% | $122,955 |
| 2023 | $9,613 +30.6% | $122,955 +37.4% |
| 2022 | $7,361 +0.3% | $89,490 |
| 2021 | $7,336 +3.6% | $89,490 +5% |
| 2020 | $7,078 +2.1% | $85,259 |
| 2019 | $6,931 | $85,259 -23.7% |
| 2018 | $6,931 -25.2% | $111,741 |
| 2017 | $9,270 +8.6% | $111,741 +4.6% |
| 2016 | $8,535 +1.4% | $106,857 +2% |
| 2014 | $8,419 -3.9% | $104,762 |
| 2013 | $8,757 +0.5% | $104,762 |
| 2012 | $8,718 +0.1% | $104,762 |
| 2011 | $8,708 +0.8% | $104,762 |
| 2010 | $8,636 -1.5% | $104,762 |
| 2009 | $8,769 +0.5% | $104,762 -1.9% |
| 2008 | $8,729 +12% | $106,779 |
| 2007 | $7,794 +0% | $106,779 +13% |
| 2006 | $7,793 +41.9% | $94,495 |
| 2005 | $5,492 +0.1% | $94,495 +39.9% |
| 2004 | $5,487 +14.3% | $67,561 |
| 2003 | $4,801 +0.3% | $67,561 +15% |
| 2002 | $4,789 +12.1% | $58,749 |
| 2001 | $4,272 | $58,749 |
Find assessor info on the county website
Neighborhood: Sunset Hill
Nearby homes
- $711,0002 bd2 ba1.8k sqft4646 Broadway St UNIT 2S, Kansas City, MO 64112Off Market
- $469,2001 bd1 ba888 sqft4646 Broadway St #1S, Kansas City, MO 64112Off Market

- $1,595,7002 bd3 ba3.7k sqft4646 Broadway St #8, Kansas City, MO 64112Off Market
- $1,721,1002 bd3 ba3.7k sqft4646 Broadway St APT 7, Kansas City, MO 64112Off Market
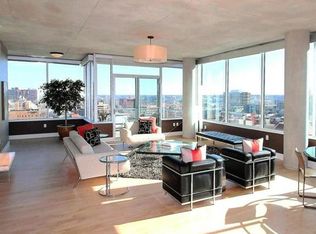
- $934,2002 bd2 ba1.9k sqft4646 Broadway St UNIT 11N, Kansas City, MO 64112Off Market
- $1,757,9002 bd3 ba3.7k sqft4646 Broadway St #9, Kansas City, MO 64112Off Market
- $927,3004 bd4 ba2.4k sqft4949 Wornall #400 & 401, Kansas City, MO 64112Off Market
- $268,4603 bd2 ba2.2k sqft421 W 49th Ter, Kansas City, MO 64112Off Market
Nearby schools
GreatSchools rating
- 8/10Hale Cook ElementaryGrades: PK-6Distance: 2.9 mi
- 2/10Central Middle SchoolGrades: 7-8Distance: 3.5 mi
- 1/10SOUTHEAST High SchoolGrades: 9-12Distance: 3.2 mi
Get a cash offer in 3 minutes
Find out how much your home could sell for in as little as 3 minutes with a no-obligation cash offer.
Estimated market value
$816,500
Get a cash offer in 3 minutes
Find out how much your home could sell for in as little as 3 minutes with a no-obligation cash offer.
Estimated market value
$816,500
- Missouri
- Jackson County
- Kansas City
- 64112
- Sunset Hill
- 425 W 49th Ter
Nearby cities
Nearby neighborhoods
Nearby zip codes
Other Kansas City Topics
