Experience luxury living at its finest in Residence 10C at Stella Tower. This stunning split 2-bedroom, 2.5-bathroom home boasts approximately 1,763 square feet of beautifully designed interior space and a oversized, private corner terrace spanning 342 square feet—perfect for outdoor lounging and dining with breathtaking views of the Manhattan skyline.
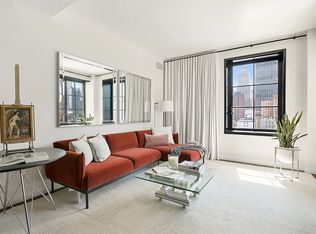
Upon entering the home, be greeted by an elegant foyer that leads into an expansive living and dining area with soaring 12-foot ceilings and abundant natural light. The open windowed kitchen is a masterpiece of craftsmanship, featuring custom handcrafted European oak cabinetry by Smallbone of Devizes, polished concrete countertops, and state-of-the-art Miele appliances. The sun-drenched living room, with its magnificent, unobstructed Eastern and Southern views, effortlessly extends to your private terrace, creating a seamless indoor-outdoor experience.
The south-facing primary suite features two spacious closets and a stunning en-suite bath designed for ultimate relaxation. Indulge in the radiant heated floors, steam shower, and cast iron soaking tub, all complemented by Waterworks fixtures and striking Black Zeus marble floors in a sophisticated chevron mosaic pattern.
The secondary bedroom offers a generous walk-in closet, eastern views, and a beautifully appointed en-suite bath with a custom walnut vanity, a unique blackened steel mirror that effortlessly glides across floating walnut shelves, and elegant custom marble mosaic flooring.
The powder room is designed with a custom metal vanity cabinet, sugar white marble vanity counter, and polished limestone herringbone mosaic flooring. Additional features include an in-unit Bosch washer and dryer, a self-contained, multi-zoned HVAC system regulated by the Nest Thermostat, hand-laid oak flooring, solid wood doors, and Nanz hardware throughout.
Originally designed in 1927 by Ralph Walker for the New York Telephone Company, Stella Tower is composed of solid pre-war construction and quintessential art deco ornamentation. The amenities package includes a 24-hour attended lobby, fitness center, residents’ lounge, outdoor garden, bicycle storage, and temperature-controlled grocery storage. Hell’s kitchen is a dramatic, burgeoning neighborhood with incredible restaurants, vibrant theater scene and a multiple subway lines.
Sold
$4,175,000
425 W 50th St APT 10C, New York, NY 10019
2beds
1,763sqft
Condominium
Built in 1930
-- sqft lot
$4,318,300 Zestimate®
$2,368/sqft
$7,827 Estimated rent
Home value
$4,318,300
$4.02M - $4.66M
$7,827/mo
Zestimate® history
Owner options
List your home for rent
$7,827/mo
Rent Zestimate®
Find your next renter with Zillow Rental Manager. Plus, with online applications, you can quickly screen prospective tenants – for free.
$7,827/mo
Rent Zestimate®
Refinance and save
$29,419/mo
Est. payment
Refinancing to a lower rate could help reduce your monthly payments and save thousands over the life of the loan.
$29,419/mo
Est. payment
Explore your selling options
Work with a Zillow partner agent
Leverage their expertise and Zillow's premium Showcase listings to get your home seen by more buyers.
Get startedList with your own agent
Get your home in front of millions of buyers by listing it on Zillow.
Learn how to do itSell it yourself
Take full control of how buyers see your home on Zillow by listing For Sale by Owner (FSBO).
List your homeWhat's special
Abundant natural lightPrivate corner terraceBeautifully appointed en-suite bathSecondary bedroomPowder roomGenerous walk-in closetSpacious closets
Zillow last checked:
Listing updated:
Listed by:
Pacey Barron,
Compass,
Vickey Barron
Source: StreetEasy,MLS#: S1734439
Facts & features
Interior
Bedrooms & bathrooms
- Bedrooms: 2
- Bathrooms: 3
- Full bathrooms: 2
- 1/2 bathrooms: 1
Rooms
- Room types: Bike Room, Media Room, Package Room
Cooling
- Central Air
Appliances
- Included: Dishwasher, Washer/Dryer
Features
- Flooring: Hardwood
Interior area
- Total structure area: 1,763
- Total interior livable area: 1,763 sqft
Property
Features
- Patio & porch: Other, Terrace
- Exterior features: Courtyard, Terrace
- Has view: Yes
- View description: City, Skyline, Water
- Has water view: Yes
- Water view: Water
Details
- Parcel number: 010601114
- Special conditions: Resale
Construction
Type & style
- Home type: Condo
- Property subtype: Condominium
Condition
- Year built: 1930
Community & HOA
Community
- Features: Doorman, Full Time Doorman
- Security: Doorman, Full-Time Doorman
- Subdivision: Hell's Kitchen
HOA
- Has HOA: Yes
- Amenities included: Fitness Center, Elevator(s), Concierge
- Services included: Maintenance
- HOA fee: $3,533 monthly
Location
- Region: New York
Financial & listing details
- Price per square foot: $2,368/sqft
- Tax assessed value: $561,153
- Annual tax amount: $34,680
- Date on market: 9/12/2024
Price history
| Date | Event | Price |
|---|---|---|
| 9/3/2025 | Sold | $4,175,000-5.1%$2,368/sqft |
Source: Public Record Report a problem | ||
| 9/12/2024 | Listed for sale | $4,400,000-7.1%$2,496/sqft |
Source: StreetEasy #1734439 Report a problem | ||
| 2/22/2016 | Sold | $4,734,862$2,686/sqft |
Source: Public Record Report a problem | ||
Public tax history
| Year | Property taxes | Tax assessment |
|---|---|---|
| 2025 | $33,618 -3.1% | $252,519 -9.6% |
| 2024 | $34,682 +1.3% | $279,290 +1% |
| 2023 | $34,249 | $276,548 +2.4% |
| 2022 | -- | $270,156 +1.5% |
| 2021 | -- | $266,207 -9.7% |
| 2020 | -- | $294,851 +2.3% |
| 2019 | $32,974 +8.7% | $288,218 +4.7% |
| 2018 | $30,346 +9.1% | $275,166 +1.6% |
| 2017 | $27,825 +9.1% | $270,761 +5.6% |
| 2016 | $25,501 | $256,448 +73.3% |
| 2015 | $25,501 | $147,968 |
Find assessor info on the county website
Neighborhood: Hell's Kitchen
Nearby homes
- $8,548,3993 bd1 ba94k sqft435 W 50th St, New York, NY 10019Off Market
- $---- bd-- ba336k sqft425 W 50th St, New York, NY 10019Off Market
- $1,696,9001 bd2 ba1.4k sqft425 W 50th St APT 14D, New York, NY 10019Off Market
- $1,839,1001 bd1 ba1.1k sqft425 W 50th St APT 10D, New York, NY 10019Off Market
- $2,100,0001 bd2 ba1.3k sqft425 W 50th St APT 15G, New York, NY 10019Sold
- $1,199,2001 bd1 ba908 sqft425 W 50th St APT 15C, New York, NY 10019Off Market
- $1,130,0001 bd1 ba923 sqft425 W 50th St APT 12J, New York, NY 10019Sold
- $1,423,0001 bd2 ba1k sqft425 W 50th St APT 12D, New York, NY 10019Off Market
- $1,400,0001 bd1 ba934 sqft425 W 50th St APT 11H, New York, NY 10019Off Market
Nearby schools
GreatSchools rating
- 5/10Ps 111 Adolph S OchsGrades: PK-5Distance: 0.1 mi
- 4/10Middle 297Grades: 6-8Distance: 2.5 mi
- 3/10Stephen T Mather Bldg Arts-CraftsmanGrades: 9-12Distance: 0 mi
- New York
- New York County
- New York
- 10019
- Manhattan
- Hell's Kitchen
- 425 W 50th St Apartment 10C
Nearby cities
Nearby neighborhoods
Nearby zip codes
Other New York Topics
