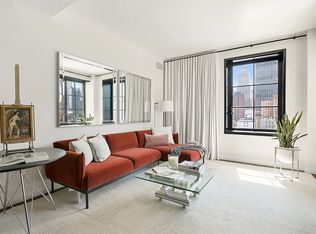
ATTENTION: MAJOR PRICE REDUCTION!!! BRING OFFERS Please note our lower real estate tax adjustment and the best priced units on the market at Stella Tower Newly staged unit along with Custom closets, custom linen drapes, sunshades and custom lighting have just been completed in this superb and oversized 2 Bedroom and media room and 2.5 Bths. Hip and Cool Prime luxury loft building, Stella Tower stands on its own and limited collection of units are offered and are incomparable. With voluminous and dramatic ceiling heights the sense that one can own a downtown loft in Manhattan's west side is very clear. Dramatic, breathtaking, unique. It's not just the great square footage it's the volume of the square footage that sets this building and its units apart from most. Split two bedroom with ensuite baths that includes a double and oversized casement window from large soaking tub. Goodsize home office perfect for entertaining, study or sleeping area. All oversized windows are dramatic and spectacular featuring endless Manhattan skyline. Loft and open state of the art kitchen designed by Small Bone includes custom handcrafted Devizes European Oak cabinetry, polished concrete countertops, and Miele refrigerator, dishwasher, and oven. The master bedroom features Enormous walk-in closet ,en suite bath complete with double sinks, radiant floor heating , steam shower and cast iron soaking tub with a window overlooking the city . The second bedroom also offers a walk-in closet and en suite bath with custom mosaic flooring. Additional Features: Bosch washer and dryer as well as a self-contained, zoned HVAC system regulated by a Nest Learning Thermostat. details include custom hand-laid oak flooring, solid wood doors, Nanz hardware and Waterworks R.W. Atlas fixtures throughout, custom hand-laid oak flooring, solid wood doors, Nanz hardware and Waterworks R.W. Atlas fixtures throughout. Stella Towers Originally designed in 1927 by renowned architect Ralph Walker for the New York Telephone Company, the building composed of solid pre-war construction, intricate handcrafted brick masonry, dramatic setbacks, and quintessential art deco ornamentation. To top it off the amenities package includes a 24-hour attended lobby, fitness center, residents' lounge with pantry and bar, outdoor garden lounge, bicycle storage room, and nest temperature-controlled grocery storage. Call for your private tour NOTE: Seller pays city and state transfer tax
This property is off market, which means it's not currently listed for sale or rent on Zillow. This may be different from what's available on other websites or public sources.