TERRACED STUNNER: ABOVE & BEYOND
-High above the bustle of Manhattan rests a sanctuary - one of Gotham's special secret splendors. From this magically terraced masterpiece, you'll see the world in a whole new light.
-Big sky is the theme, and your unencumbered, picture postcard, city-scape terrace views span for miles - from East to West - across the iconic city skyline North - enveloping you with dramatic dawns and sunset embraces.
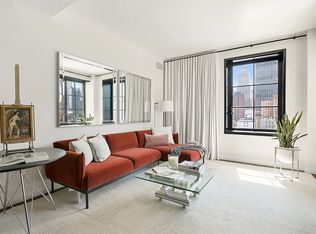
-The over-scaled, corner living room's wide orientation and walls of jumbo tilt and turn windows offer remarkable front row seats to the terrific terrace - beautifully featuring its heroic, cinematic views. Flanked by the wide, top-shelf terrace, this grand room offers a sizable dining area, easy access to the outdoor dining space on the terrace, and easy, open-plan access to the trophy cook's kitchen.
-Handcrafted by Smallbone of Devizes, the designer kitchen boasts stone counters, ample rich wood cabinetry, and premium appliances by Miele.
-Off of the entry gallery and convenient to the lofty living/dining room and terrace is a sweet, elegant, marble powder room.
-With its spa-like en suite bath - boasting radiant-heated marble floors, steam shower and deep, cast iron soaking tub, the large master suite - with its two big outfitted step-in closets and bright, open Eastern views - is a luxe suite worthy of the name.
-The guest suite is truly a second master - offering a nicely outfitted closet, an en suite bath with custom mosaic flooring, and more of this home's signature, sunshiny, open Eastern views.
-This sexy residence, with its high ceilings, ample designer closets, Bosch washer/dryer, central AC (with wall controls by Nest), and that stunning terrace, is one of the crowning jewels - in a class by itself - of the magnificent Stella Tower.
-Instantly iconic, this coveted, fresh address -- originally designed by pre-eminent Art Deco architect Ralph Walker in 1927 and meticulously reinvented -- has raised the residential bar in its vibrant and convenient neighborhood.
-Luxurious amenities include a 24 hour attended lobby, fitness center, residents' lounge with piano, pantry and bar, an outdoor garden lounge, bicycle storage room, and temperature controlled grocery storage - all with supreme convenience to most every coveted Manhattan cultural, dining, shopping, and entertainment destination -- not to mention a plethora of easy transportation options.
-Surrounded by your own private sky-yard and world class vistas, life here is both peaceful and inspiring. It's time for beauty - it's time for excitement. It's prime time for you to discover one of NYC's best kept secrets. Something above and beyond awaits...
Sold for $3,700,000
$3,700,000
425 W 50th St APT 14E, New York, NY 10019
2beds
1,727sqft
Condo
Built in 1930
-- sqft lot
$3,814,000 Zestimate®
$2,142/sqft
$7,822 Estimated rent
Home value
$3,814,000
$3.55M - $4.08M
$7,822/mo
Zestimate® history
Owner options
List your home for rent
$7,822/mo
Rent Zestimate®
Find your next renter with Zillow Rental Manager. Plus, with online applications, you can quickly screen prospective tenants – for free.
$7,822/mo
Rent Zestimate®
Refinance and save
$26,592/mo
Est. payment
Refinancing to a lower rate could help reduce your monthly payments and save thousands over the life of the loan.
$26,592/mo
Est. payment
Explore your selling options
Work with a Zillow partner agent
Leverage their expertise and Zillow's premium Showcase listings to get your home seen by more buyers.
Get startedList with your own agent
Get your home in front of millions of buyers by listing it on Zillow.
Learn how to do itSell it yourself
Take full control of how buyers see your home on Zillow by listing For Sale by Owner (FSBO).
List your homeWhat's special
Guest suiteOpen eastern viewsFresh addressDesigner kitchenStunning terraceOutdoor garden loungeAmple designer closets
Facts & features
Interior
Bedrooms & bathrooms
- Bedrooms: 2
- Bathrooms: 3
- Full bathrooms: 2
- 1/2 bathrooms: 1
Heating
- Forced air
Cooling
- Central
Appliances
- Included: Dishwasher, Dryer, Washer
Interior area
- Total interior livable area: 1,727 sqft
Property
Details
- Parcel number: 010601144
Construction
Type & style
- Home type: Condo
Condition
- Year built: 1930
Community & HOA
Community
- Features: Doorman
HOA
- Has HOA: Yes
- HOA fee: $4,007 monthly
Location
- Region: New York
Financial & listing details
- Price per square foot: $2,142/sqft
- Tax assessed value: $556,276
- Annual tax amount: $33,326
Price history
| Date | Event | Price |
|---|---|---|
| 11/21/2025 | Sold | $3,700,000-21.2%$2,142/sqft |
Source: Public Record Report a problem | ||
| 10/6/2022 | Listing removed | -- |
Source: StreetEasy Report a problem | ||
| 9/13/2022 | Price change | $4,695,000-1.2%$2,719/sqft |
Source: StreetEasy Report a problem | ||
| 7/29/2022 | Listed for sale | $4,750,000-11.1%$2,750/sqft |
Source: StreetEasy Report a problem | ||
| 8/15/2018 | Listing removed | $12,500$7/sqft |
Source: Compass Report a problem | ||
| 6/26/2018 | Listed for rent | $12,500$7/sqft |
Source: Compass Report a problem | ||
| 2/9/2015 | Sold | $5,345,812$3,095/sqft |
Source: Public Record Report a problem | ||
Public tax history
| Year | Property taxes | Tax assessment |
|---|---|---|
| 2025 | $33,326 -3.1% | $250,324 -9.6% |
| 2024 | $34,380 +1.3% | $276,862 +1% |
| 2023 | $33,951 | $274,144 +2.4% |
| 2022 | -- | $267,808 +1.5% |
| 2021 | -- | $263,893 -9.7% |
| 2020 | -- | $292,288 +2.3% |
| 2019 | $32,688 +8.7% | $285,714 +4.7% |
| 2018 | $30,082 +9.1% | $272,774 +1.6% |
| 2017 | $27,583 +9.1% | $268,408 +5.6% |
| 2016 | $25,280 | $254,219 +73.3% |
| 2015 | $25,280 | $146,682 |
Find assessor info on the county website
Neighborhood: Hell's Kitchen
Nearby homes
- $8,548,3993 bd1 ba94k sqft435 W 50th St, New York, NY 10019Off Market
- $---- bd-- ba336k sqft425 W 50th St, New York, NY 10019Off Market
- $1,708,5001 bd2 ba1.4k sqft425 W 50th St APT 14D, New York, NY 10019Off Market
- $1,862,7001 bd1 ba1.1k sqft425 W 50th St APT 10D, New York, NY 10019Off Market
- $2,100,0001 bd2 ba1.3k sqft425 W 50th St APT 15G, New York, NY 10019Sold
- $1,213,7001 bd1 ba908 sqft425 W 50th St APT 15C, New York, NY 10019Off Market
- $1,130,0001 bd1 ba923 sqft425 W 50th St APT 12J, New York, NY 10019Sold
- $1,460,0001 bd2 ba1k sqft425 W 50th St APT 12D, New York, NY 10019Off Market
- $1,416,6001 bd1 ba934 sqft425 W 50th St APT 11H, New York, NY 10019Off Market
Nearby schools
GreatSchools rating
- 5/10Ps 111 Adolph S OchsGrades: PK-5Distance: 0.1 mi
- 4/10Middle 297Grades: 6-8Distance: 2.5 mi
- 2/10Business Of Sports SchoolGrades: 9-12Distance: 0 mi
- New York
- New York County
- New York
- 10019
- Manhattan
- Hell's Kitchen
- 425 W 50th St Apartment 14E
Nearby cities
Nearby neighborhoods
Nearby zip codes
Other New York Topics
