Skip main navigation
Off market
  • $2,103,400

    425 W 50th St #G12, New York, NY 10019

    2beds
    1,599sqft
    Condo
    Built in 1930
    -- sqft lot
    $2,103,400 Zestimate®
    $1,315/sqft
    $7,825 Estimated rent

    Home value

    $2,103,400

    $1.77M - $2.50M

    $7,825/mo

    Zestimate® history
    Loading
    Loading...

    Owner options

    List your home for rent

    $7,825/mo

    Rent Zestimate®

    Find your next renter with Zillow Rental Manager. Plus, with online applications, you can quickly screen prospective tenants – for free.

    Learn more

    $7,825/mo

    Rent Zestimate®

    Refinance and save

    $14,899/mo

    Est. payment

    Refinancing to a lower rate could help reduce your monthly payments and save thousands over the life of the loan.

    See today's rates

    $14,899/mo

    Est. payment

    Explore your selling options

    Work with a Zillow partner agent

    Leverage their expertise and Zillow's premium Showcase listings to get your home seen by more buyers.

    Get started

    List with your own agent

    Get your home in front of millions of buyers by listing it on Zillow.

    Learn how to do it

    Sell it yourself

    Take full control of how buyers see your home on Zillow by listing For Sale by Owner (FSBO).

    List your home

    What's special

    Oversized custom windowsCustom luxury detailsBreathtaking eastern viewsSeparate bonus closetCustom marbleGenerous closetRadiant heated marble floors

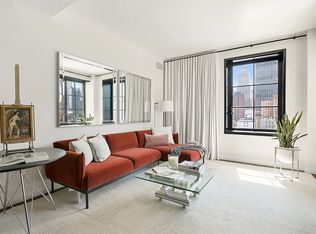
    This residence is a modern 2 bedroom, 2.5 bathroom corner unit with a split layout. This residence is approximately 1600 SF with north and eastern exposures and is filled with natural light though the oversized custom windows which all feature custom electric shades. The 11' ceilings offer a loft-like feel and make this a great space for entertaining. Custom luxury details and finishes can be found throughout the residence, from the oversized wood doors and oak floors to the Nanz hardware and Waterworks fixtures. The Foyer features an oversized coat closet and beautifully renovated powder room. The open windowed chef's kitchen is an extension of the living space and features polished concrete countertop, custom Smallbone of Devizes European Oak cabinetry and Sub-Zero and Miele full sized stainless appliances. The Living room is expansive with double exposures and offers space for a formal dining table and sofas. The large primary Suite has breathtaking eastern views and has a walk-in-closet and a separate bonus closet. The en-suite primary spa bath features polished concrete counters, radiant heated marble floors and a glass enclosed state-of-the-art steam shower. The Second Bedroom features northern views, a generous closet and an en-suite bath with custom marble and a deep soaking tub. There is a Bosch washer & dryer in unit and a Nest system to control the self-contained multi-zoned HVAC system. Option to purchase this residence with custom furniture pieces.. Stella Tower was built in 1927 by Ralph Walker for the New York Telephone Company and was restored and converted to a luxury boutique condo by developers JDS Development Group and Property Markets Group. Amenities for the building include 24 hour doorman and concierge, fitness center, resident's lounge with pantry and bar, garden, bicycle storage and grocery storage. Located in the heart of Hell's Kitchen, Stella Tower is near major subway lines, and some of the best restaurants, shopping and entertainment the city has to offer. *unit is virtually staged* *Also available for rent at $11,000 / month (unfurnished); $13,500 (Furnished)*

    This property is not currently displayed as for sale or rent on Zillow. This may be different from what's on other websites or public sources.
    Facts & features

    Interior

    Bedrooms & bathrooms
    • Bedrooms: 2
    • Bathrooms: 3
    • Full bathrooms: 2
    • 1/2 bathrooms: 1
    Cooling
    • Central
    Appliances
    • Included: Dishwasher, Dryer, Washer
    Interior area
    • Total interior livable area: 1,599 sqft

    Construction

    Type & style
    • Home type: Condo
    Condition
    • Year built: 1930

    Community & HOA

    Community
    • Features: Doorman
    HOA
    • Has HOA: Yes
    • HOA fee: $1,811 monthly
    Location
    • Region: New York

    Financial & listing details

    • Price per square foot: $1,315/sqft

    Price history

    DateEventPrice
    9/26/2022Listing removed--
    Source: StreetEasy Report a problem
    9/23/2022Price change$3,250,000-3%$2,033/sqft
    Source: StreetEasy Report a problem
    7/27/2022Listed for sale$3,350,000$2,095/sqft
    Source: StreetEasy Report a problem

    Public tax history

    Tax history is unavailable.

    Neighborhood: Hell's Kitchen

    Nearby schools

    GreatSchools rating