Skip main navigation
Sold
  • $1,991,900

    425 W 50th St #Phc, New York, NY 10019

    2beds
    1,551sqft
    Condominium
    Built in 1930
    -- sqft lot
    $1,991,900 Zestimate®
    $1,284/sqft
    $7,834 Estimated rent

    Home value

    $1,991,900

    $1.63M - $2.41M

    $7,834/mo

    Zestimate® history
    Loading
    Loading...

    Owner options

    List your home for rent

    $7,834/mo

    Rent Zestimate®

    Find your next renter with Zillow Rental Manager. Plus, with online applications, you can quickly screen prospective tenants – for free.

    Learn more

    $7,834/mo

    Rent Zestimate®

    Refinance and save

    $14,883/mo

    Est. payment

    Refinancing to a lower rate could help reduce your monthly payments and save thousands over the life of the loan.

    See today's rates

    $14,883/mo

    Est. payment

    Explore your selling options

    Work with a Zillow partner agent

    Leverage their expertise and Zillow's premium Showcase listings to get your home seen by more buyers.

    Get started

    List with your own agent

    Get your home in front of millions of buyers by listing it on Zillow.

    Learn how to do it

    Sell it yourself

    Take full control of how buyers see your home on Zillow by listing For Sale by Owner (FSBO).

    List your home

    What's special

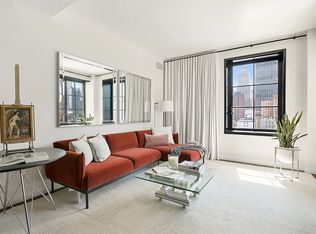
    Stunning city views, private terrace, smart floor plan, and modern, bespoke finishes define this rare offering of Penthouse C at Stella Tower, a coveted pre-war conversion. This turn-key 2 bedroom, 2.5 bath residence is in mint condition and exudes the highest level of sophistication. Perched high on the corner of the 17th floor, a proper foyer welcomes you to this chic home, leading to an open and bright entertaining space. With 10’ ceilings, oak floors and oversized stylish black mullioned windows featuring wide open views, the living and dining area is inviting and comfortable. The open kitchen was custom designed by Smallbone of Devizes custom cabinetry with Miele appliances and ample storage space. From your private terrace enjoy iconic Manhattan views both north and east. A spacious powder room for guests, full size Bosch washer/dryer, and custom outfitted coat closet complete the main space. The split bedroom floor plan allows for maximum privacy. The primary suite is serene, with a generous custom outfitted walk-in closet. The ensuite spa-like bath is complete with a Kohler soaking tub, steam shower, large vanity and heated mosaic floors. There are Roman and Williams for Waterworks fixtures throughout. Across the hall is the spacious second bedroom complete with a large ensuite bathroom, also with Roman and Williams for Waterworks fixtures and a custom walnut vanity and shelving. Both bedrooms feature motorized blackout shades in addition to the solar shades in every room. Three zones of central air and heat are controlled by Nest. Additionally, PHC has a deeded storage unit in the basement, next to the bike room. Stella Tower is an architecturally significant Art Deco building originally designed by Ralph Walker in 1927. Today it houses 51 luxury residences along with amenities including full time doorman and concierge, fitness center, resident’s lounge, cold storage, and garden. There is a monthly assessment of $710 through May 2022.

    This property is off market, which means it's not currently listed for sale or rent on Zillow. This may be different from what's available on other websites or public sources.
    Zillow last checked:

    Listing updated:

    Listed by:

    Jeremy Stein,

    Sotheby's International Realty,

    Jennifer Henson

    Source: StreetEasy,MLS#: S1563615

    Facts & features

    Interior

    Bedrooms & bathrooms
    • Bedrooms: 2
    • Bathrooms: 3
    • Full bathrooms: 2
    • 1/2 bathrooms: 1
    Rooms
    • Room types: Bike Room, Media Room, Package Room
    Cooling
    • Central Air
    Appliances
    • Included: Dishwasher, Washer/Dryer
    Features
    • Flooring: Hardwood
    Interior area
    • Total structure area: 1,551
    • Total interior livable area: 1,551 sqft

    Property

    Features
    • Patio & porch: Terrace
    • Exterior features: Terrace
    • Has view: Yes
    • View description: City, Skyline
    Details
    • Special conditions: Resale

    Construction

    Type & style
    • Home type: Condo
    • Property subtype: Condominium
    Condition
    • Year built: 1930

    Community & HOA

    Community
    • Features: Doorman, Full Time Doorman
    • Security: Doorman, Full-Time Doorman
    • Subdivision: Hell's Kitchen
    HOA
    • Has HOA: Yes
    • Amenities included: Fitness Center, Elevator(s), Concierge
    • Services included: Maintenance
    • HOA fee: $2,707 monthly
    Location
    • Region: New York

    Financial & listing details

    • Price per square foot: $1,284/sqft
    • Annual tax amount: $27,600
    • Date on market: 9/27/2021

    Price history

    DateEventPrice
    12/28/2024Listing removed$3,495,000$2,253/sqft
    Source: StreetEasy #S1715431 Report a problem
    10/28/2024Listed for sale$3,495,000+4.7%$2,253/sqft
    Source: StreetEasy #S1715431 Report a problem
    1/28/2022Sold$3,339,000$2,153/sqft
    Source: StreetEasy #S1563615 Report a problem

    Public tax history

    Tax history is unavailable.

    Neighborhood: Hell's Kitchen

    Nearby schools

    GreatSchools rating