Skip main navigation
Sold
  • Price Unknown

    425 W 50th St #Phd, New York, NY 10019

    4beds
    3,455sqft
    Condominium
    Built in 1930
    -- sqft lot
    $-- Zestimate®
    $--/sqft
    $-- Estimated rent

    Home value

    Not available

    Estimated sales range

    Not available

    Not available

    Zestimate® history
    Loading
    Loading...

    Owner options

    List your home for rent

    Find your next renter with Zillow Rental Manager. Plus, with online applications, you can quickly screen prospective tenants – for free.

    Learn more
    Refinance and save

    $4,616/mo

    Est. payment

    Refinancing to a lower rate could help reduce your monthly payments and save thousands over the life of the loan.

    See today's rates

    $4,616/mo

    Est. payment

    Explore your selling options

    Work with a Zillow partner agent

    Leverage their expertise and Zillow's premium Showcase listings to get your home seen by more buyers.

    Get started

    List with your own agent

    Get your home in front of millions of buyers by listing it on Zillow.

    Learn how to do it

    Sell it yourself

    Take full control of how buyers see your home on Zillow by listing For Sale by Owner (FSBO).

    List your home

    What's special

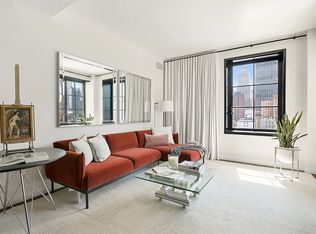
    Penthouse-D is the epitome of grandeur. Boasting 3,455 sq.ft. interior space and 1,074 sq.ft. of exterior private terraces, this 4 bedroom/3.5 bathroom residence is the perfect balance of living and entertaining spaces. Featuring custom Smallbone of Devizes cabinetry, solid European oak frames, polished concrete countertops, Waterworks fixtures and Miele appliances, this magnificent windowed kitchen leads directly into the expansive great room with 2 private east and west-facing balconies and a wood burning fireplace. The 2nd and 3rd bedrooms both feature ample closet space and en-suite bathrooms with custom walnut vanities, a gliding blackened steel mirror with floating walnut shelves, and marble mosaic flooring. The powder room is designed with a metal vanity cabinet, sugar white marble vanity counter, and polished limestone herringbone mosaic floors. The master bedroom has an extended entry hallway perfect for large pieces of art work leading into this impressive master suite. This massive bedroom has 2 large walk-in closets, a dramatic western exposure, and an en-suite bathroom with double sinks, Black Zues marble flooring in a gorgeous chevron mosaic pattern, radiant heated flooring, steam shower and soaking tub. Notable custom details include 8 tall oak doors, custom hand-laid oak flooring, oversized tilt-and-turn windows, Bosch washer/dryer, a Nest Learning Thermostat, and lighting designed by Buro Happold. Originally designed by the renowned architect Ralph Walker in 1927, Stella Tower was converted from what was once the New York Telephone Company building. Designed with intricate handcrafted brick masonry, dramatic setbacks, and remarkable detail this Art-Deco luxury building is a prized white-glove condominium in Midtown West. Building amenities include 24-hour attended lobby, fitness center, residents lounge with pantry and bar, outdoor garden, and bike storage. Last remaining sponsor unit.

    This property is off market, which means it's not currently listed for sale or rent on Zillow. This may be different from what's available on other websites or public sources.
    Zillow last checked:

    Listing updated:

    Listed by:

    Sotheby's International Realty

    Source: StreetEasy,MLS#: S1317215

    Facts & features

    Interior

    Bedrooms & bathrooms
    • Bedrooms: 4
    • Bathrooms: 4
    • Full bathrooms: 3
    • 1/2 bathrooms: 1
    Rooms
    • Room types: Media Room, Package Room
    Appliances
    • Included: Washer/Dryer
    Features
    • Has fireplace: Yes
    Interior area
    • Total structure area: 3,455
    • Total interior livable area: 3,455 sqft

    Property

    Features
    • Patio & porch: Patio, Terrace
    • Exterior features: Terrace

    Construction

    Type & style
    • Home type: Condo
    • Property subtype: Condominium
    Condition
    • Year built: 1930

    Community & HOA

    Community
    • Features: Doorman, Full Time Doorman
    • Security: Doorman, Full-Time Doorman
    • Subdivision: Hell's Kitchen
    HOA
    • Has HOA: Yes
    • Amenities included: Fitness Center, Elevator(s), Concierge
    • Services included: Maintenance
    • HOA fee: $4,616 monthly
    Location
    • Region: New York

    Financial & listing details

    • Annual tax amount: $67,656
    • Date on market: 1/2/2018

    Price history

    DateEventPrice
    6/22/2026Listing removed$7,495,000$2,169/sqft
    Source: StreetEasy #S1795381 Report a problem
    5/7/2026Price change$7,495,000-5.7%$2,169/sqft
    Source: StreetEasy #S1795381 Report a problem
    10/13/2025Listed for sale$7,950,000+9.7%$2,301/sqft
    Source: StreetEasy #S1795381 Report a problem
    11/15/2019Sold$7,250,000$2,098/sqft
    Source: StreetEasy #S1317215 Report a problem

    Public tax history

    Tax history is unavailable.

    Neighborhood: Hell's Kitchen

    Nearby schools

    GreatSchools rating