Skip main navigation
Off market
  • $1,722,000

    425 W 53rd St APT 304, New York, NY 10019

    2beds
    1,462sqft
    Condo
    Built in 2009
    -- sqft lot
    $1,722,000 Zestimate®
    $1,178/sqft
    $7,940 Estimated rent

    Home value

    $1,722,000

    $1.57M - $1.89M

    $7,940/mo

    Zestimate® history
    Loading
    Loading...

    Owner options

    List your home for rent

    $7,940/mo

    Rent Zestimate®

    Find your next renter with Zillow Rental Manager. Plus, with online applications, you can quickly screen prospective tenants – for free.

    Learn more

    $7,940/mo

    Rent Zestimate®

    Refinance and save

    $12,708/mo

    Est. payment

    Refinancing to a lower rate could help reduce your monthly payments and save thousands over the life of the loan.

    See today's rates

    $12,708/mo

    Est. payment

    Explore your selling options

    Work with a Zillow partner agent

    Leverage their expertise and Zillow's premium Showcase listings to get your home seen by more buyers.

    Get started

    List with your own agent

    Get your home in front of millions of buyers by listing it on Zillow.

    Learn how to do it

    Sell it yourself

    Take full control of how buyers see your home on Zillow by listing For Sale by Owner (FSBO).

    List your home

    What's special

    Miele appliancesMotorized shadesCentral parkEnormous loft-like great roomPrivate parkingPrimary bathOutdoor garden

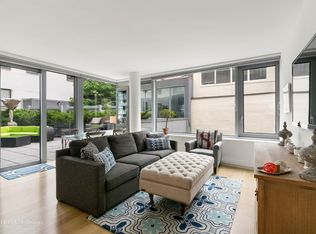
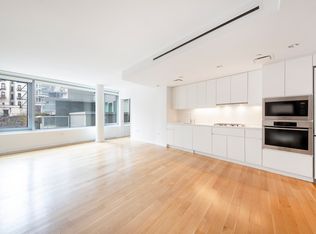
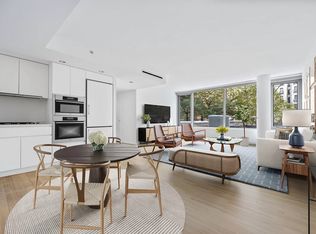
    This gorgeous modern Midtown West 2 Bedroom/2 Bath 1462 sq.ft. Condo offers everything the savvy New Yorker demands in a New York City home. Whether entertaining guests or just enjoying a quiet evening at home, the enormous loft-like Great Room with luxurious open kitchen offers plenty of options. A wall of windows in the Great Room overlooks the beautiful courtyard building garden featuring quiet comfort to the residents as well as great light and view. The open feel is enhanced with the 8' 6" ceiling height as well as beautiful light oak slab floors. For the chef in you, the modern well equipped open kitchen features custom cabinetry and a large island counter with breakfast bar for 4. It has honed white quartz countertops, Liebherr refrigerator, and Miele appliances with 4-burner gas cooktop, a wall oven plus convection/microwave oven and dishwasher. Immerse yourself in the luxurious primary suite with its wall of windows overlooking the garden and primary bath with separate soaking tub, glass encased Hansgrohe rain shower, double sinks, Corian countertops and radiant heated floors. The second bedroom also features a wall of windows overlooking the garden. The second bath is across the hall that can be used for a powder room when you entertain. This special home offers every modern convenience: Central AC, motorized shades, a washer/dryer and a private walk-in deeded storage unit. Please note that the photos have been virtually staged. THE BUILDING The Dillon Condominium is a full-service contemporary building with 24-hour doorman and live-in super. Developed by SDS/Procida and built in 2010, the building features with 83 residencies with 9 townhouses and many unique floorplans. It features a resident lounge, outdoor garden, fitness center, private parking, and children's playroom. Located in the Midtown West neighborhood, formerly Hell's Kitchen, close to Lincoln Center, Carnegie Hall, the theatre district and great restaurants and shops. Convenient to Time Warner, Central Park and numerous subway lines. Nearby is Hudson River Park. The building is pet friendly. Please contact the seller's agent for accurate information and to schedule an appointment.

    This property is off market, which means it's not currently listed for sale or rent on Zillow. This may be different from what's available on other websites or public sources.
    Facts & features

    Interior

    Bedrooms & bathrooms
    • Bedrooms: 2
    • Bathrooms: 2
    • Full bathrooms: 2
    Cooling
    • Central
    Appliances
    • Included: Dryer, Washer
    • Laundry: In Unit
    Features
    • Flooring: Hardwood
    Interior area
    • Total interior livable area: 1,462 sqft

    Property

    Parking
    • Parking features: None
    Details
    • Parcel number: 010631123

    Construction

    Type & style
    • Home type: Condo
    Condition
    • Year built: 2009

    Community & HOA

    Community
    • Features: Doorman
    HOA
    • Has HOA: Yes
    • HOA fee: $2,064 monthly
    Location
    • Region: New York

    Financial & listing details

    • Price per square foot: $1,178/sqft
    • Tax assessed value: $796,151
    • Annual tax amount: $40,009

    Price history

    DateEventPrice
    6/27/2022Listing removed--
    Source: StreetEasy Report a problem
    4/1/2022Price change$1,799,000-5.1%$1,231/sqft
    Source: StreetEasy Report a problem
    2/28/2022Listed for sale$1,895,000+2.4%$1,296/sqft
    Source: StreetEasy Report a problem
    9/16/2020Listing removed$5,500$4/sqft
    Source: Brown Harris Stevens Report a problem
    9/10/2020Price change$5,500-8.3%$4/sqft
    Source: Brown Harris Stevens Report a problem
    8/26/2020Price change$6,000-7.7%$4/sqft
    Source: Brown Harris Stevens Report a problem
    8/25/2020Listed for rent$6,500$4/sqft
    Source: Brown Harris Stevens Report a problem
    7/8/2020Listing removed$1,850,000$1,265/sqft
    Source: Brown Harris Stevens Report a problem
    9/25/2019Listed for sale$1,850,000+28%$1,265/sqft
    Source: Brown Harris Stevens Report a problem
    12/23/2011Sold$1,445,000$988/sqft
    Source: Public Record Report a problem

    Public tax history

    YearProperty taxesTax assessment
    2025$40,009 +0.2%$358,268 +6.3%
    2024$39,940 +4.8%$336,986 +0.5%
    2023$38,096 $335,296 +3.6%
    2022-- $323,601 +0.6%
    2021-- $321,749 -9.6%
    2020-- $355,842 +4.6%
    2019$27,506 -18.2%$340,070 +0.3%
    2018$33,615 +6.5%$338,904 +20.6%
    2017$31,553 +115.7%$281,109 -5.1%
    2016$14,630 $296,089
    Find assessor info on the county website

    Neighborhood: Hell's Kitchen

    Nearby schools

    GreatSchools rating