Skip main navigation
Off market
  • $2,243,700

    425 W 53rd St APT 411, New York, NY 10019

    3beds
    3baths
    1,816sqft
    MultiFamily
    Built in 2007
    -- sqft lot
    $2,243,700 Zestimate®
    $1,236/sqft
    $7,905 Estimated rent

    Home value

    $2,243,700

    $1.97M - $2.54M

    $7,905/mo

    Zestimate® history
    Loading
    Loading...

    Owner options

    List your home for rent

    $7,905/mo

    Rent Zestimate®

    Find your next renter with Zillow Rental Manager. Plus, with online applications, you can quickly screen prospective tenants – for free.

    Learn more

    $7,905/mo

    Rent Zestimate®

    Refinance and save

    $13,696/mo

    Est. payment

    Refinancing to a lower rate could help reduce your monthly payments and save thousands over the life of the loan.

    See today's rates

    $13,696/mo

    Est. payment

    Explore your selling options

    Work with a Zillow partner agent

    Leverage their expertise and Zillow's premium Showcase listings to get your home seen by more buyers.

    Get started

    List with your own agent

    Get your home in front of millions of buyers by listing it on Zillow.

    Learn how to do it

    Sell it yourself

    Take full control of how buyers see your home on Zillow by listing For Sale by Owner (FSBO).

    List your home

    What's special

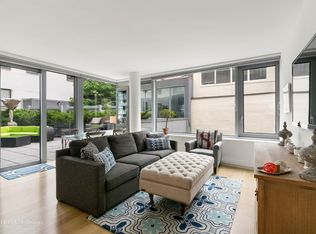
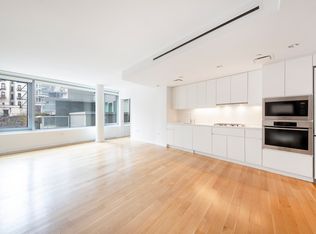
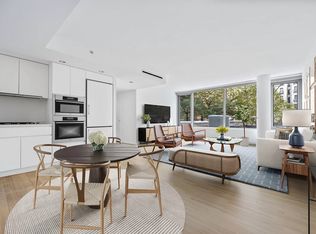
    Working from home never looked so good move right in to your artfully designed, sun-flooded three bedroom, three bathroom duplex with an intelligent layout that is perfect for both entertaining and privacy. Designed by AIA award-winning Smith Miller Hawkinson Architects, this beautiful home at The Dillon Condominium features southern exposure, floor-to-ceiling windows and dedicated parking in the building available for $500/month. Enter the home through a proper foyer and immediately notice the proportions of the living space where 13' ceilings and floor-to-ceiling windows flood the home with light. The open chef's kitchen features honed white quartz countertops, custom cabinetry with under-cabinet lighting, Liebherr refrigerator, and a Miele Optima Series appliance package. Adjacent to the great room is a full bathroom, washer and dryer, and a bedroom that can be used as a home office, guest room or play space. The upper floor features a spacious and sunny south facing master bedroom suite with a generous walk-in closet and a luxurious five fixture master bath. Another bedroom with an en-suite full bathroom and balcony complete this floor. Additional apartment features include central zoned heating & cooling, wide-plank hardwood floors throughout, abundant closets and custom automated window treatments. The Dillon is a full service luxury building with amenities that include a 24-hour doorman, live-in super, fitness center, resident lounge with kitchen, children's playroom and a large common terrace. Located just minutes from Central Park, the Hudson River Park, Columbus Circle, Whole Foods & other grocery stores, easy access to subway lines C/E/1/N/R and so much more. Note: Photos represent unit prior to current tenant.

    This property is off market, which means it's not currently listed for sale or rent on Zillow. This may be different from what's available on other websites or public sources.
    Facts & features

    Interior

    Bedrooms & bathrooms
    • Bedrooms: 3
    • Bathrooms: 3
    Cooling
    • Central
    Appliances
    • Included: Dishwasher, Dryer, Washer
    • Laundry: In Unit
    Features
    • Flooring: Hardwood
    Interior area
    • Total interior livable area: 1,816 sqft

    Property

    Parking
    • Parking features: Garage - Detached
    Details
    • Parcel number: 010631140

    Construction

    Type & style
    • Home type: MultiFamily
    Condition
    • Year built: 2007

    Community & HOA

    Community
    • Features: Fitness Center, On Site Laundry Available
    Location
    • Region: New York

    Financial & listing details

    • Price per square foot: $1,236/sqft
    • Tax assessed value: $990,377
    • Annual tax amount: $49,769

    Price history

    DateEventPrice
    7/6/2020Listing removed$10,000$6/sqft
    Source: Sotheby's International Realty Report a problem
    6/25/2020Listed for rent$10,000-2.4%$6/sqft
    Source: Sotheby's International Realty Report a problem
    6/14/2018Listing removed$10,250$6/sqft
    Source: Sotheby's International Realty Report a problem
    5/14/2018Listed for rent$10,250+3%$6/sqft
    Source: Sotheby's International Realty Report a problem
    5/11/2016Listing removed$9,950-16.7%$5/sqft
    Source: Nest Seekers International Report a problem
    3/16/2016Listed for rent$11,950$7/sqft
    Source: Nest Seekers International Report a problem
    3/26/2013Sold$2,285,971$1,259/sqft
    Source: Public Record Report a problem

    Public tax history

    YearProperty taxesTax assessment
    2025$49,769 +0.2%$445,669 +6.3%
    2024$49,683 +4.8%$419,196 +0.5%
    2023$47,390 $417,093 +3.6%
    2022-- $402,545 +0.6%
    2021-- $400,242 -9.6%
    2020-- $442,652 +4.6%
    2019$34,216 +88%$423,032 +31.6%
    2015$18,199 +899.7%$321,444 +9.9%
    2014$1,820 $292,500 +2.3%
    2013-- $285,818 -12%
    2012-- $324,857 -24.6%
    2011-- $430,680
    Find assessor info on the county website

    Neighborhood: Hell's Kitchen

    Nearby schools

    GreatSchools rating