Skip main navigation
Off market
  • $1,955,600

    425 W 53rd St APT 504, New York, NY 10019

    2beds
    1,467sqft
    Condo
    Built in 2009
    -- sqft lot
    $1,955,600 Zestimate®
    $1,333/sqft
    $7,940 Estimated rent

    Home value

    $1,955,600

    $1.82M - $2.11M

    $7,940/mo

    Zestimate® history
    Loading
    Loading...

    Owner options

    List your home for rent

    $7,940/mo

    Rent Zestimate®

    Find your next renter with Zillow Rental Manager. Plus, with online applications, you can quickly screen prospective tenants – for free.

    Learn more

    $7,940/mo

    Rent Zestimate®

    Refinance and save

    $13,642/mo

    Est. payment

    Refinancing to a lower rate could help reduce your monthly payments and save thousands over the life of the loan.

    See today's rates

    $13,642/mo

    Est. payment

    Explore your selling options

    Work with a Zillow partner agent

    Leverage their expertise and Zillow's premium Showcase listings to get your home seen by more buyers.

    Get started

    List with your own agent

    Get your home in front of millions of buyers by listing it on Zillow.

    Learn how to do it

    Sell it yourself

    Take full control of how buyers see your home on Zillow by listing For Sale by Owner (FSBO).

    List your home

    What's special

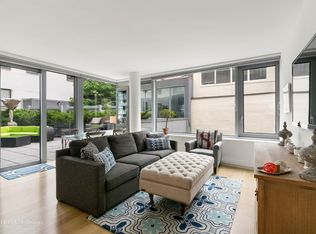
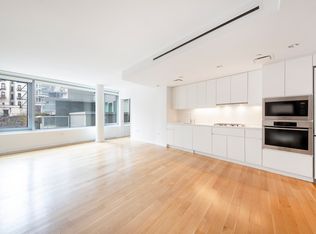
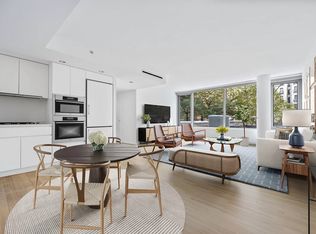
    Enjoy fantastic sunlight and space in this expansive two-bedroom, two-bathroom home featuring premier finishes and great amenities in an ideal Midtown West/Hell's Kitchen location. Spanning nearly 1,500-square-feet, you'll find plenty of room to stretch out and relax in this sunny contemporary condominium lined with oversized north-facing windows. Wide-plank oak flooring and 9-foot tall ceilings usher you into the gorgeous and bright great room served by a sleek open kitchen. Corian quartz counters and top-notch appliances by Miele and Liebherr -- including separate convection and microwave ovens, vented cooktop and dishwasher -- make cooking a breeze while the expansive breakfast bar/island provides a perfect spot for casual dining. The impressive master suite offers plenty of room for a king-size bed and additional furniture, and the walk-through dressing area with custom closets leads to a truly palatial spa-like bathroom with Thassos radiant heat marble floors, a soaking tub, frameless glass shower and dual-sink vanity. The large second bedroom has a roomy closet and is situated directly across from the home's second full bathroom. Central heat and air, an in-unit Bosch washer-dryer, motorized shades and a private storage unit add to this stunning home's great appeal. Currently configured as a two-bedroom home, the generous floorplan could easily accommodate a third bedroom if needs require. The Dillon is a modern condominium offering top-notch amenities in a stunning steel-and-glass building. Residents enjoy 24-hour attended lobby, live-in superintendent, a residents' lounge, garden plaza, fitness center, children's playroom, storage and onsite parking. Situated mid-block on tree-lined West 53rd Street, between 9th and 10th avenues, you'll experience the perfect combination of Midtown accessibility and residential serenity. There's no shortage of spectacular outdoor space nearby: Central Park is five blocks north, while the stunning vistas and recreation of Hudson River Park are just two blocks west. The Theater District, Columbus Circle and Times Square add to the middle-of-it-all appeal, and nearby access to the A/C/E, B/D, 1 and N/Q/R/W subway lines puts the rest of the city within easy reach.

    This property is off market, which means it's not currently listed for sale or rent on Zillow. This may be different from what's available on other websites or public sources.
    Facts & features

    Interior

    Bedrooms & bathrooms
    • Bedrooms: 2
    • Bathrooms: 2
    • Full bathrooms: 2
    Cooling
    • Central
    Appliances
    • Included: Dryer, Washer
    Interior area
    • Total interior livable area: 1,467 sqft

    Property

    Details
    • Parcel number: 010631153

    Construction

    Type & style
    • Home type: Condo
    Condition
    • Year built: 2009

    Community & HOA

    HOA
    • Has HOA: Yes
    • HOA fee: $1,547 monthly
    Location
    • Region: New York

    Financial & listing details

    • Price per square foot: $1,333/sqft
    • Tax assessed value: $796,151
    • Annual tax amount: $40,009

    Price history

    DateEventPrice
    8/14/2018Sold$2,065,000-4%$1,408/sqft
    Source: Public Record Report a problem
    6/15/2018Pending sale$2,150,000$1,466/sqft
    Source: Compass Report a problem
    4/24/2018Price change$2,150,000-4.4%$1,466/sqft
    Source: Compass Report a problem
    2/10/2018Price change$2,250,000-2.2%$1,534/sqft
    Source: Real Easy LLC Report a problem
    8/26/2017Listed for sale$2,300,000+57.5%$1,568/sqft
    Source: Real Easy LLC Report a problem
    11/10/2011Sold$1,460,000$995/sqft
    Source: Public Record Report a problem

    Public tax history

    YearProperty taxesTax assessment
    2025$40,009 +0.2%$358,268 +6.3%
    2024$39,940 +4.8%$336,986 +0.5%
    2023$38,096 $335,296 +3.6%
    2022-- $323,601 +0.6%
    2021-- $321,749 -9.6%
    2020-- $355,842 +4.6%
    2019$27,506 -18.2%$340,070 +0.3%
    2018$33,615 +6.5%$338,904 +20.6%
    2017$31,553 +115.7%$281,109 -5.1%
    2016$14,630 $296,089 +14.6%
    2015$14,630 +899.7%$258,404 +9.9%
    2014$1,463 $235,136 +2.3%
    2013-- $229,766 -12%
    2012-- $261,164 -24.6%
    2011-- $346,238
    Find assessor info on the county website

    Neighborhood: Hell's Kitchen

    Nearby schools

    GreatSchools rating