For the first time since its original sponsor offering, this pristine oversized 1 bedroom, 1.5 bath CONDO atop The Dillon presents an extraordinary opportunity to acquire a turnkey residence in one of Manhattan's most coveted full-service buildings. Bathed in dramatic southern and western light through floor-to-ceiling windows, with 9-foot ceilings and a sprawling chef's kitchen, this home is move-in ready and awaiting its next discerning owner. In-unit washer/dryer, a convenient powder room.
The kitchen is a masterpiece of form and function, anchored by an expansive custom built island with abundant built-in storage, a dedicated undercounter wine refrigerator, and seating for four. The fully integrated Miele appliance suite includes a stainless steel built-in microwave, convection oven, four-burner cooktop, vented hood, and a Liebherr refrigerator—every detail curated for the culinary enthusiast.
The king-sized bedroom suite offers a tranquil retreat, complete with a dressing area and a luxurious five-fixture primary bath featuring a deep soaking tub, separate glass-enclosed standing shower, and dual sinks. Recessed medicine cabinets and generous under-sink storage ensure every inch is as practical as it is refined.
Developed by SDS/Procida, The Dillon comprises 83 contemporary residences, from elegant flats to duplexes and penthouses, all framed by a striking glass façade. Residents enjoy white-glove service with a 24-hour attended lobby, a sophisticated residents’ lounge and private dining room, a landscaped garden plaza, a state-of-the-art fitness center, and a dedicated children’s playroom. Situated moments from Central Park, Hudson River Park, Columbus Circle, Broadway theaters, and the vibrant dining and nightlife along Ninth Avenue, the building offers seamless access to the C/E and B/D subway lines. Pets are warmly welcomed, and the included storage cage adds the final touch to this impeccable offering.
Active
$1,100,000
425 W 53rd St APT 706, New York, NY 10019
1beds
901sqft
Condominium
Built in 2009
-- sqft lot
$1,081,600 Zestimate®
$1,221/sqft
$1,415/mo HOA
What's special
King-sized bedroom suiteStainless steel built-in microwaveDual sinksLuxurious five-fixture primary bathDeep soaking tubVented hoodSeparate glass-enclosed standing shower
- 70 days
- 196
- 18
Zillow last checked:
Listing updated:
Listed by:
SERHANT. 516-740-1710,
Jennifer Lee,
Julie SouëF
Source: StreetEasy,MLS#: S1840185
Facts & features
Interior
Bedrooms & bathrooms
- Bedrooms: 1
- Bathrooms: 2
- Full bathrooms: 1
- 1/2 bathrooms: 1
Rooms
- Room types: Bike Room, Childrens Playroom, Package Room
Cooling
- Central Air
Appliances
- Included: Dishwasher, Washer/Dryer
- Laundry: Inside
Features
- Flooring: Hardwood
- Has fireplace: No
Interior area
- Total structure area: 901
- Total interior livable area: 901 sqft
Property
Parking
- Parking features: Garage
- Has garage: Yes
Features
- Patio & porch: Other
- Exterior features: Courtyard
- Has view: Yes
- View description: City, Skyline
Details
- Parcel number: 010631182
- Special conditions: Resale
Construction
Type & style
- Home type: Condo
- Property subtype: Condominium
Condition
- Year built: 2009
Community & HOA
Community
- Features: Doorman, Full Time Doorman
- Security: Doorman, Full-Time Doorman
- Subdivision: Hell's Kitchen
HOA
- Has HOA: Yes
- Amenities included: Laundry, Fitness Center, Elevator(s), Concierge
- Services included: Maintenance
- HOA fee: $1,415 monthly
Location
- Region: New York
Financial & listing details
- Price per square foot: $1,221/sqft
- Tax assessed value: $490,212
- Annual tax amount: $23,964
- Date on market: 7/29/2026
Estimated market value
$1,081,600
$1.03M - $1.14M
$6,668/mo
Price history
| Date | Event | Price |
|---|---|---|
| 9/16/2026 | Listed for sale | $1,100,000$1,221/sqft |
Source: StreetEasy #S1840185 Report a problem | ||
| 8/31/2026 | Listing removed | $1,100,000$1,221/sqft |
Source: StreetEasy #S1840185 Report a problem | ||
| 7/29/2026 | Listed for sale | $1,100,000+11.7%$1,221/sqft |
Source: StreetEasy #S1840185 Report a problem | ||
| 6/2/2011 | Sold | $985,000$1,093/sqft |
Source: Public Record Report a problem | ||
Public tax history
| Year | Property taxes | Tax assessment |
|---|---|---|
| 2025 | $24,634 +0.2% | $220,596 +6.3% |
| 2024 | $24,592 +4.8% | $207,492 +0.5% |
| 2023 | $23,457 | $206,451 +3.6% |
| 2022 | -- | $199,250 +0.6% |
| 2021 | -- | $198,110 -9.6% |
| 2020 | -- | $219,102 +4.6% |
| 2019 | $16,936 -18.2% | $209,390 +0.3% |
| 2018 | $20,698 +6.5% | $208,673 +20.6% |
| 2017 | $19,428 +115.7% | $173,086 -5.1% |
| 2016 | $9,008 | $182,310 |
Find assessor info on the county website
Monthly payment
Climate risks
Neighborhood: Hell's Kitchen
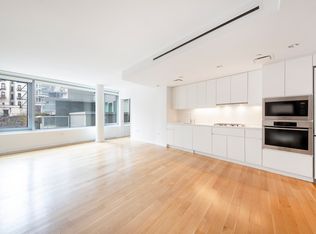
- $1,000,6001 bd1 ba789 sqft425 W 53rd St APT 201, New York, NY 10019Off Market
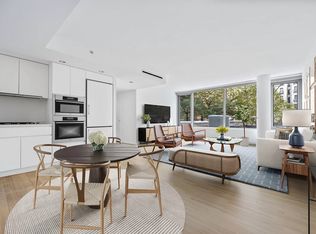
- $1,322,0002 bd2 ba1.1k sqft425 W 53rd St APT 202, New York, NY 10019Off Market
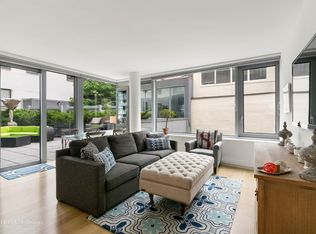
- $1,114,7001 bd1 ba888 sqft425 W 53rd St APT 203, New York, NY 10019Off Market
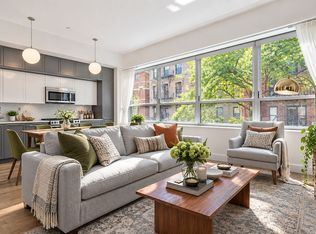
- $1,751,5002 bd2 ba1.4k sqft425 W 53rd St APT 204, New York, NY 10019Off Market
Similar homes
- $1,150,0001 bd1 ba827 sqft416 W 52nd St #317, New York, NY 10019Active
 MLS ID #S1842187, John Lee, Listing by: Douglas Elliman. StreetEasy
 - $1,600,0002 bd2 ba1k sqftThe Link, New York, NY 10019Active
 MLS ID #S1846661, Zak Resnick, Listing by: Compass. StreetEasy
 - $1,085,0001 bd1 ba639 sqftThe Perrie, New York, NY 10017Active
 MLS ID #S1850927, Glenn Davis, Listing by: SERHANT.. StreetEasy
 - $1,060,0001 bd1 ba669 sqftBloom On Forty Fifth, New York, NY 10036Active
 MLS ID #S1846157, Anna Callegari, Listing by: Triumph Property Group. StreetEasy
