Skip main navigation
Sold
  • $4,093,800

    425 W 53rd St #Townhouse 417, New York, NY 10019

    4beds
    2,767sqft
    Condominium
    Built in 2009
    -- sqft lot
    $4,093,800 Zestimate®
    $1,480/sqft
    $-- Estimated rent

    Home value

    $4,093,800

    $3.60M - $4.67M

    Not available

    Zestimate® history
    Loading
    Loading...

    Owner options

    List your home for rent

    Find your next renter with Zillow Rental Manager. Plus, with online applications, you can quickly screen prospective tenants – for free.

    Learn more
    Refinance and save

    $28,428/mo

    Est. payment

    Refinancing to a lower rate could help reduce your monthly payments and save thousands over the life of the loan.

    See today's rates

    $28,428/mo

    Est. payment

    Explore your selling options

    Work with a Zillow partner agent

    Leverage their expertise and Zillow's premium Showcase listings to get your home seen by more buyers.

    Get started

    List with your own agent

    Get your home in front of millions of buyers by listing it on Zillow.

    Learn how to do it

    Sell it yourself

    Take full control of how buyers see your home on Zillow by listing For Sale by Owner (FSBO).

    List your home

    What's special

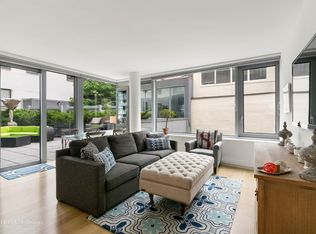
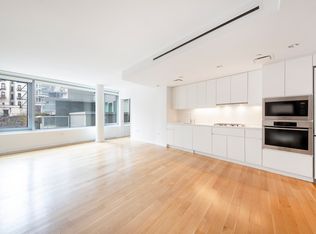
    425 West 53rd Street Townhouse #417 is a unique and luxurious four bedroom/three and half bathroom townhouse condo with 2,767 sqft plus 808 sqft private outdoor terrace. It has a meticulously designed sundrenched open layout with northern and southern exposures. Upon entering the home from a private front courtyard you immediately notice the brightness and scale of the 20 foot wide living area which boasts 13 foot ceilings, floor-to-ceiling windows and opens to a beautiful landscaped terrace. The open chefs kitchen features custom cabinetry with under-cabinet lighting, honed white quartz countertops, Liebherr refrigerator, and Miele appliance package with 4-burner gas cooktop, vented hood, combination microwave/convection oven and dishwasher. The upper level features a spacious & sunny master bedroom with generous walk-in closet; two bedrooms with en-suite bathrooms. The master bathroom includes Thassos marble flooring with radiant heating, Corian countertops and Hansgrohe rain shower. The fourth bedroom with en-suite bathroom is located on the entry level and the cellar offers a bonus full bathroom so the room can be converted to a fifth bedroom or media room. Homes at the Dillon offer wide plank hardwood flooring, thermostatically-controlled HVAC system providing year round climate control, and a large capacity Bosch washer and dryer. Deeded indoor parking can purchased separately. The Dillon is considered one of the finest full service condominiums with 24-hour doorman, live-in super, private parking, fitness center, resident lounge, dining hall with catering kitchen, kids playroom and large common terrace. Its location is just minutes from Central Park, Columbus Circle, Times Square and the Hudson River.

    This property is not currently displayed as for sale or rent on Zillow. This may be different from what's on other websites or public sources.

    Zillow last checked:

    Listing updated:

    Listed by:

    Corcoran

    Source: StreetEasy,MLS#: S1366726

    Facts & features

    Interior

    Bedrooms & bathrooms
    • Bedrooms: 4
    • Bathrooms: 4
    • Full bathrooms: 3
    • 1/2 bathrooms: 1
    Rooms
    • Room types: Bike Room, Childrens Playroom, Recreation Room
    Cooling
    • Central Air
    Appliances
    • Included: Dishwasher, Washer/Dryer
    • Laundry: Inside
    Interior area
    • Total structure area: 2,767
    • Total interior livable area: 2,767 sqft

    Property

    Features
    • Patio & porch: Patio, Other
    • Exterior features: Courtyard, Balcony, Garden

    Construction

    Type & style
    • Home type: Condo
    • Property subtype: Condominium
    Condition
    • Year built: 2009

    Community & HOA

    Community
    • Features: Doorman, Full Time Doorman
    • Security: Doorman, Full-Time Doorman
    • Subdivision: Hell's Kitchen
    HOA
    • Has HOA: Yes
    • Amenities included: Laundry, Fitness Center, Elevator(s), Concierge
    • Services included: Maintenance
    • HOA fee: $3,224 monthly
    Location
    • Region: New York

    Financial & listing details

    • Price per square foot: $1,480/sqft
    • Annual tax amount: $39,936
    • Date on market: 10/2/2018

    Price history

    DateEventPrice
    1/10/2019Sold$4,100,000$1,482/sqft
    Source: StreetEasy #S1366726 Report a problem

    Public tax history

    Tax history is unavailable.

    Neighborhood: Hell's Kitchen

    Nearby schools

    GreatSchools rating