Skip main navigation
Off market
  • $3,172,600

    425 W 53rd St Unit Penthouse 1, New York, NY 10019

    5beds
    4baths
    2,358sqft
    MultiFamily
    Built in 2010
    -- sqft lot
    $3,172,600 Zestimate®
    $1,345/sqft
    $7,953 Estimated rent

    Home value

    $3,172,600

    $2.86M - $3.52M

    $7,953/mo

    Zestimate® history
    Loading
    Loading...

    Owner options

    List your home for rent

    $7,953/mo

    Rent Zestimate®

    Find your next renter with Zillow Rental Manager. Plus, with online applications, you can quickly screen prospective tenants – for free.

    Learn more

    $7,953/mo

    Rent Zestimate®

    Refinance and save

    $22,509/mo

    Est. payment

    Refinancing to a lower rate could help reduce your monthly payments and save thousands over the life of the loan.

    See today's rates

    $22,509/mo

    Est. payment

    Explore your selling options

    Work with a Zillow partner agent

    Leverage their expertise and Zillow's premium Showcase listings to get your home seen by more buyers.

    Get started

    List with your own agent

    Get your home in front of millions of buyers by listing it on Zillow.

    Learn how to do it

    Sell it yourself

    Take full control of how buyers see your home on Zillow by listing For Sale by Owner (FSBO).

    List your home

    What's special

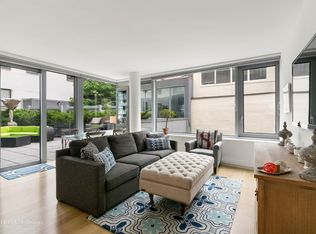
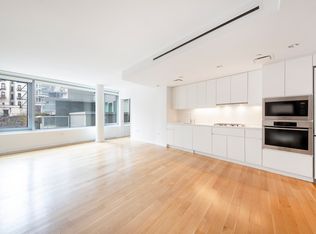
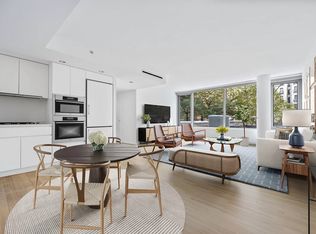
    A spectacular duplex 4-bedroom penthouse with 2,358 square feet and a large terrace facing south in The Dillon - an American Institute of Architects award-winning residential building in a prime midtown location. Floor to ceiling angled windows and high ceilings combine with an open floor plan to create a sun-drenched, very spacious and comfortable home. An expansive main floor features a large kitchen with extensive breakfast bar and large living/dining area plus a separate den. The streamlined kitchen contains an abundance of custom cabinets, under-cabinet lighting, beautiful glass tile backsplash, light-reflecting honed white quartz countertops, and high-end appliances, including Liebherr refrigerator and Miele oven. The lower level has 4-bedrooms and 3-full bathrooms. A peaceful retreat, the master bedroom suite offers privacy, a large custom walk-in closet, and exceptional spa bathroom with Thassos marble flooring, mosaic tile walls, double sink vanity with Corian counter top, deep soaking tub, and walk-in glass rain shower. The upper level is the best feature of all - a large, private, landscaped roof terrace with open views facing south and west. It's perfect for entertaining and enjoying the outdoors. Sunsets are stunning. A substantive storage room, great closet space, hardwood floors throughout, central air, and washer/dryer complete this special home. The Dillon is a highly sought after full-service condominium boasting true luxury living with premium amenities that include a 24-hour doorman and concierge attended lobby, residents' lounge, landscaped garden plaza, children's playroom, state-of-the-art fitness center with natural light, private storage, bike storage, onsite parking garage, and pet-friendly attitude. Designed by Smith-Miller + Hawkinson Architects, with interiors by Haus Interior, the sophisticated building contains just 83 units, each layout reflecting innovation in design. Every detail of each apartment is calibrated to ensure privacy and a sense of home. Interlocking on more than one floor with subtle wall angles, resulting in the optimal flow of light, air and living space. Location + Light + Luxury Perfection! This is the unique home you've been waiting for.

    This property is not currently displayed as for sale or rent on Zillow. This may be different from what's on other websites or public sources.
    Facts & features

    Interior

    Bedrooms & bathrooms
    • Bedrooms: 5
    • Bathrooms: 4
    Cooling
    • Central
    Appliances
    • Included: Dryer, Washer
    • Laundry: In Unit
    Interior area
    • Total interior livable area: 2,358 sqft

    Property

    Parking
    • Parking features: Garage - Attached
    Features
    • Has view: Yes
    • View description: City
    Details
    • Parcel number: 010631166

    Construction

    Type & style
    • Home type: MultiFamily
    Condition
    • Year built: 2010

    Community & HOA

    Community
    • Features: Fitness Center, On Site Laundry Available
    HOA
    • Has HOA: Yes
    • HOA fee: $2,768 monthly
    Location
    • Region: New York

    Financial & listing details

    • Price per square foot: $1,345/sqft
    • Tax assessed value: $1,285,902
    • Annual tax amount: $64,620

    Price history

    DateEventPrice
    7/1/2019Sold$3,552,032-6.4%$1,506/sqft
    Source: Public Record Report a problem
    7/6/2018Listing removed$13,000$6/sqft
    Source: Halstead Property #18598769 Report a problem
    7/4/2018Listing removed$3,795,000$1,609/sqft
    Source: Halstead Real Estate #18547467 Report a problem
    7/4/2018Listed for rent$13,000$6/sqft
    Source: Halstead Property #18598769 Report a problem
    5/19/2018Listed for sale$3,795,000+25.5%$1,609/sqft
    Source: Halstead Property #18547467 Report a problem
    5/10/2013Sold$3,025,000$1,283/sqft
    Source: Public Record Report a problem

    Public tax history

    YearProperty taxesTax assessment
    2025$64,620 +0.2%$578,656 +6.3%
    2024$64,508 +4.8%$544,282 +0.5%
    2023$61,532 $541,553 +3.6%
    2022-- $522,663 +0.6%
    2021-- $519,673 -9.6%
    2020-- $574,738 +4.6%
    2019$44,426 -18.2%$549,263 +0.3%
    2018$54,293 +6.5%$547,380 +20.6%
    2017$50,964 +115.7%$454,032 -5.1%
    2016$23,629 $478,227 +14.6%
    2015$23,629 +899.7%$417,361 +9.9%
    2014$2,364 $379,780 +2.3%
    2013-- $371,106 -12%
    2012-- $421,797 -24.6%
    2011-- $559,198
    Find assessor info on the county website

    Neighborhood: Hell's Kitchen

    Nearby schools

    GreatSchools rating