Skip main navigation
Sold
  • $2,889,300

    425 W 53rd St Unit Townhouse 05, New York, NY 10019

    2beds
    2,205sqft
    Condominium
    Built in 2009
    -- sqft lot
    $2,889,300 Zestimate®
    $1,310/sqft
    $-- Estimated rent

    Home value

    $2,889,300

    $2.54M - $3.26M

    Not available

    Zestimate® history
    Loading
    Loading...

    Owner options

    List your home for rent

    Find your next renter with Zillow Rental Manager. Plus, with online applications, you can quickly screen prospective tenants – for free.

    Learn more
    Refinance and save

    $16,499/mo

    Est. payment

    Refinancing to a lower rate could help reduce your monthly payments and save thousands over the life of the loan.

    See today's rates

    $16,499/mo

    Est. payment

    Explore your selling options

    Work with a Zillow partner agent

    Leverage their expertise and Zillow's premium Showcase listings to get your home seen by more buyers.

    Get started

    List with your own agent

    Get your home in front of millions of buyers by listing it on Zillow.

    Learn how to do it

    Sell it yourself

    Take full control of how buyers see your home on Zillow by listing For Sale by Owner (FSBO).

    List your home

    What's special

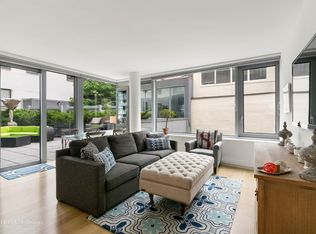
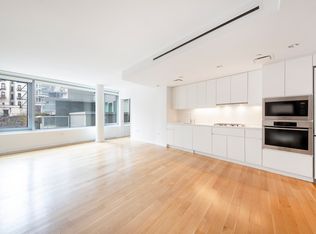
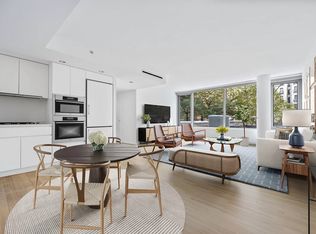
    Townhouse 5 at The Dillon offers a unique alternative to typical 2 BR condo living. More than 2,200 sq ft is spread over 3 floors, which includes two bedrooms and three full baths, an open kitchen and living space, a bonus room easily converted to dining or den space , and a lower level recreation room. The living space has floor to ceiling glass windows and doors that open out to a 647 sq/ft terrace complete with lights, electricity and water in place, to create the garden of your dreams. Townhouse 5 comes complete with a private entrance through a front court, reserved parking directly accessible through the lower level of the home, and access to full condominium amenities. These thoughtfully designed homes are finished with wide-plank hardwood flooring throughout and kitchens equipped with custom mill work, honed white quartz countertops, Liebherr refrigerator, and Miele package including; gas cook-top, convection oven, microwave oven, and dishwasher. Bathrooms are finished with Jet Mist Granite or Thassos marble flooring, Corian countertops and Hansgrohe and Dornbracht fixtures. Central, zoned heating and cooling throughout, Bosch large capacity washer and dryers and optional storage complete the package. The Dillon has 421a tax abatement. Sponsor: 405 W. 53rd Development Group LLC. This is not an offering. The complete offering terms are in an offering plan available from Sponsor. File No. CF08-0579. All specifications, finishes, materials and other construction details are subject to change. The unit layout, square footage and dimensions are approximate and subject to normal construction variances and tolerances. Some images are artist's renderings.

    This property is not currently displayed as for sale or rent on Zillow. This may be different from what's on other websites or public sources.
    Zillow last checked:

    Listing updated:

    Listed by:

    Brown Harris Stevens

    Source: StreetEasy,MLS#: S673673

    Facts & features

    Interior

    Bedrooms & bathrooms
    • Bedrooms: 2
    • Bathrooms: 3
    • Full bathrooms: 2
    • 1/2 bathrooms: 1
    Rooms
    • Room types: Bike Room, Childrens Playroom, Recreation Room
    Appliances
    • Included: Dishwasher, Washer/Dryer
    • Laundry: Inside
    Features
    • Has fireplace: No
    Interior area
    • Total structure area: 2,205
    • Total interior livable area: 2,205 sqft

    Property

    Parking
    • Parking features: Garage
    • Has garage: Yes
    Features
    • Patio & porch: Terrace, Other
    • Exterior features: Garden, Terrace

    Construction

    Type & style
    • Home type: Condo
    • Property subtype: Condominium
    Condition
    • Year built: 2009

    Community & HOA

    Community
    • Features: Doorman, Full Time Doorman
    • Security: Doorman, Full-Time Doorman
    • Subdivision: Hell's Kitchen
    HOA
    • Has HOA: Yes
    • Amenities included: Laundry, Fitness Center, Elevator(s), Concierge
    • Services included: Maintenance
    • HOA fee: $2,117 monthly
    Location
    • Region: New York

    Financial & listing details

    • Price per square foot: $1,310/sqft
    • Annual tax amount: $4,224
    • Date on market: 3/29/2012

    Price history

    DateEventPrice
    12/28/2012Sold$2,850,000$1,293/sqft
    Source: StreetEasy #S673673 Report a problem

    Public tax history

    Tax history is unavailable.

    Neighborhood: Hell's Kitchen

    Nearby schools

    GreatSchools rating