This conveniently located bi-level home, with four bedrooms and two baths, spans over 1,983 square feet of finished living space and is nestled in a quiet cul-de-sac. The main floor features a formal living room with a vaulted wood plank ceiling, a formal dining room with bamboo flooring, a ceiling fan and sliding door to the first covered deck, and a well-equipped kitchen with raised panel cabinetry, quartz countertops, bamboo flooring and stainless steel appliances. The hall bath is designed with two vanities, dual toilets, and a tub/shower combination, that also connects to the primary bedroom, which includes bamboo flooring, two closets, a ceiling fan, and sliding door to a second covered deck. Two additional bedrooms with ceiling fans complete the main level.The lower level offers a cozy family room with a masonry wood-burning fireplace and access to a third covered deck, a laundry room, a full hall bath, and a fourth bedroom with a ceiling fan and access to a fourth covered deck. Outside, the property features an elevated rear deck, a covered front porch, paver brick rear patio and a two-car garage. The pie-shaped lot, measuring 47x138x205x199, includes a scenic creek running through the rear wooded yard. While this home needs some TLC and is being sold "as is," it presents a wonderful opportunity for those looking to add their personal touch. Contact your Agent today for your personal showing.
Closed
$215,000
425 W 75th Pl, Merrillville, IN 46410
4beds
1,983sqft
Single Family Residence
Built in 1969
0.36 Acres Lot
$321,400 Zestimate®
$108/sqft
$2,313 Estimated rent
Home value
$321,400
$299,000 - $341,000
$2,313/mo
Zestimate® history
Owner options
List your home for rent
$2,313/mo
Rent Zestimate®
Find your next renter with Zillow Rental Manager. Plus, with online applications, you can quickly screen prospective tenants – for free.
$2,313/mo
Rent Zestimate®
Refinance and save
$1,410/mo
Est. payment
Refinancing to a lower rate could help reduce your monthly payments and save thousands over the life of the loan.
$1,410/mo
Est. payment
Explore your selling options
Work with a Zillow partner agent
Leverage their expertise and Zillow's premium Showcase listings to get your home seen by more buyers.
Get startedList with your own agent
Get your home in front of millions of buyers by listing it on Zillow.
Learn how to do itSell it yourself
Take full control of how buyers see your home on Zillow by listing For Sale by Owner (FSBO).
List your homeWhat's special
Zillow last checked:
Listing updated:
Listed by:
David Barrick,
Coldwell Banker Real Estate Gr 219-310-1243,
Amy Govert,
Coldwell Banker Real Estate Gr
Bought with:
Amanda Damsch, RB14040620
Realty Executives Premier
Carol Dobrzynski, RB14039585
Realty Executives Premier
Source: NIRA as distributed by MLS GRID,MLS#: 812513
Facts & features
Interior
Bedrooms & bathrooms
- Bedrooms: 4
- Bathrooms: 2
- Full bathrooms: 2
Rooms
- Room types: Bedroom 2, Primary Bedroom, Living Room, Laundry, Kitchen, Family Room, Dining Room, Bedroom 4, Bedroom 3
Primary bedroom
- Description: Bamboo Flooring-2 Closets-Ceiling Fan-Slider to Covered Rear Deck #2
- Area: 180
- Dimensions: 15.0 x 12.0
Bedroom 2
- Description: Carpet-Ceiling Fan
- Area: 117
- Dimensions: 13.0 x 9.0
Bedroom 3
- Description: Carpet-Ceiling Fan
- Area: 100
- Dimensions: 10.0 x 10.0
Bedroom 4
- Description: Carpet-Ceiling Fan-Slider to Covered Rear Deck #4
- Area: 255
- Dimensions: 17.0 x 15.0
Dining room
- Description: Bamboo Plank Floor-Ceiling Fan-Slider to Covered Rear Deck #1
- Area: 110
- Dimensions: 11.0 x 10.0
Family room
- Description: Carpet-WB Fireplace-Slider to Covered Rear Deck #3
- Area: 345
- Dimensions: 23.0 x 15.0
Kitchen
- Description: Bamboo Plank Floor-Raised Panel Cabs-Quartz Counter-Stainless Appliances
- Area: 72
- Dimensions: 9.0 x 8.0
Laundry
- Description: Ceramic/Carpet
- Area: 35
- Dimensions: 7.0 x 5.0
Living room
- Description: Carpet-Wood Plank Vaulted Ceiling
- Area: 210
- Dimensions: 15.0 x 14.0
Heating
- Forced Air, Natural Gas
Appliances
- Included: Dishwasher, Refrigerator, Microwave, Disposal
- Laundry: Laundry Room, Lower Level
Features
- Ceiling Fan(s), Vaulted Ceiling(s)
- Windows: Insulated Windows
- Has basement: No
- Number of fireplaces: 1
- Fireplace features: Family Room, Wood Burning, Masonry, Lower Level, Insert
Interior area
- Total structure area: 1,983
- Total interior livable area: 1,983 sqft
- Finished area above ground: 1,130
Property
Parking
- Total spaces: 2
- Parking features: Attached
- Attached garage spaces: 2
Features
- Levels: Bi-Level
- Patio & porch: Covered, See Remarks, Patio, Porch, Deck
- Exterior features: None
- Pool features: None
- Fencing: None
- Has view: Yes
- View description: Neighborhood
- Waterfront features: Creek
- Frontage length: 47
Lot
- Size: 0.36 Acres
- Dimensions: 47 x 138 x 205 x 199
- Features: Back Yard, Wooded, Cul-De-Sac, Pie Shaped Lot, Landscaped, Front Yard
Details
- Parcel number: 451216402015.000030
- Zoning description: Residential
- Special conditions: Trust
Construction
Type & style
- Home type: SingleFamily
- Property subtype: Single Family Residence
Condition
- New construction: No
- Year built: 1969
Utilities & green energy
- Sewer: Public Sewer
- Water: Public
- Utilities for property: Electricity Connected, Sewer Connected, Water Connected, Natural Gas Connected
Community & HOA
Community
- Subdivision: Iddings Manor
HOA
- Has HOA: No
Location
- Region: Merrillville
Financial & listing details
- Price per square foot: $108/sqft
- Tax assessed value: $238,600
- Annual tax amount: $2,356
- Date on market: 12/10/2024
- Listing agreement: Exclusive Right To Sell
- Listing terms: Cash,Conventional
- Road surface type: Paved
Price history
| Date | Event | Price |
|---|---|---|
| 3/2/2025 | Listing removed | $2,600$1/sqft |
Source: Zillow Rentals Report a problem | ||
| 1/27/2025 | Listed for rent | $2,600$1/sqft |
Source: Zillow Rentals Report a problem | ||
| 12/10/2024 | Sold | $215,000$108/sqft |
Source:  NIRA as distributed by MLS GRID #812513 Report a problem NIRA as distributed by MLS GRID #812513 Report a problem | ||
| 11/6/2024 | Pending sale | $215,000$108/sqft |
Source:  Coldwell Banker Real Estate Group #812513 Report a problem Coldwell Banker Real Estate Group #812513 Report a problem | ||
| 11/4/2024 | Listed for sale | $215,000$108/sqft |
Source: NIRA as distributed by MLS GRID #812513 Report a problem | ||
Public tax history
| Year | Property taxes | Tax assessment |
|---|---|---|
| 2025 | $1,989 +2% | $238,600 +0.3% |
| 2024 | $1,950 -7.1% | $238,000 +0.1% |
| 2023 | $2,100 +16% | $237,700 +13.2% |
| 2022 | $1,811 +7.8% | $210,000 +15.3% |
| 2021 | $1,679 +5.4% | $182,200 +4.8% |
| 2020 | $1,594 -20.4% | $173,900 +1.8% |
| 2019 | $2,002 -5.2% | $170,900 +1.4% |
| 2018 | $2,112 +27.1% | $168,500 -0.5% |
| 2017 | $1,662 | $169,400 +0.3% |
| 2016 | $1,662 +2.3% | $168,900 +1% |
| 2014 | $1,624 -4.7% | $167,200 -0.5% |
| 2013 | $1,705 -14.1% | $168,000 +0.9% |
| 2012 | $1,985 +3.7% | $166,500 -0.4% |
| 2011 | $1,915 +0.7% | $167,200 -0.8% |
| 2010 | $1,901 | $168,600 -2.9% |
| 2009 | -- | $173,700 +2.9% |
| 2007 | -- | $168,800 +23.1% |
| 2006 | -- | $137,100 |
| 2005 | -- | $137,100 |
| 2004 | -- | $137,100 +285.1% |
| 2003 | -- | $35,600 |
| 2002 | -- | $35,600 +199.9% |
| 2001 | -- | $11,870 |
Find assessor info on the county website
Neighborhood: 46410
Nearby homes
- $288,1004 bd3 ba1.4k sqft418 W 75th Pl, Merrillville, IN 46410Off Market
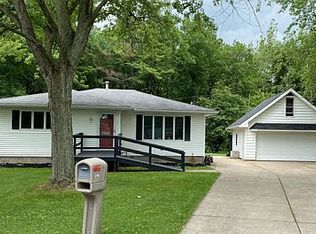
- $249,9003 bd1 ba1.2k sqft417 W 75th Pl, Merrillville, IN 46410Off Market

- $218,9003 bd1 ba1.3k sqft7402 Iddings Ct, Merrillville, IN 46410Off Market
- $260,1003 bd2 ba1.6k sqft415 W 75th Pl, Merrillville, IN 46410Off Market
- $365,6003 bd2 ba1.5k sqft7376 Gable Rd, Merrillville, IN 46410Off Market
- $276,1004 bd2 ba2.1k sqft7406 Iddings Ct, Merrillville, IN 46410Off Market
- $261,5003 bd1 ba1.6k sqft413 W 75th Pl, Merrillville, IN 46410Off Market
- $269,8003 bd2 ba2k sqft7375 Gable Rd, Merrillville, IN 46410Off Market
Nearby schools
GreatSchools rating
- 4/10Homer Iddings Elementary SchoolGrades: PK-4Distance: 0.3 mi
- 5/10Pierce Middle SchoolGrades: 7-8Distance: 0.8 mi
- 3/10Merrillville High SchoolGrades: 9-12Distance: 1.1 mi
Schools provided by the listing agent
- Middle: Pierce Middle School
- High: Merrillville High School
Source: NIRA as distributed by MLS GRID. This data may not be complete. We recommend contacting the local school district to confirm school assignments for this home.
Get a cash offer in 3 minutes
Find out how much your home could sell for in as little as 3 minutes with a no-obligation cash offer.
Estimated market value
$321,400
Get a cash offer in 3 minutes
Find out how much your home could sell for in as little as 3 minutes with a no-obligation cash offer.
Estimated market value
$321,400
- Indiana
- Lake County
- Merrillville
- 46410
- 425 W 75th Pl
Nearby cities
Nearby zip codes
Other Merrillville Topics
