Skip main navigation
Off market
  • $369,700

    425 W Baltimore Ave, Media, PA 19063

    3beds
    1baths
    1,096sqft
    Townhouse
    Built in 1926
    2,657 Square Feet Lot
    $369,700 Zestimate®
    $337/sqft
    $2,296 Estimated rent

    Home value

    $369,700

    $340,000 - $399,000

    $2,296/mo

    Zestimate® history
    Loading
    Loading...

    Owner options

    List your home for rent

    $2,296/mo

    Rent Zestimate®

    Find your next renter with Zillow Rental Manager. Plus, with online applications, you can quickly screen prospective tenants – for free.

    Learn more

    $2,296/mo

    Rent Zestimate®

    Refinance and save

    $2,511/mo

    Est. payment

    Refinancing to a lower rate could help reduce your monthly payments and save thousands over the life of the loan.

    See today's rates

    $2,511/mo

    Est. payment

    Explore your selling options

    Work with a Zillow partner agent

    Leverage their expertise and Zillow's premium Showcase listings to get your home seen by more buyers.

    Get started

    List with your own agent

    Get your home in front of millions of buyers by listing it on Zillow.

    Learn how to do it

    Sell it yourself

    Take full control of how buyers see your home on Zillow by listing For Sale by Owner (FSBO).

    List your home

    What's special

    Beautifully refinished throughoutMedia boroughCentral airImmaculate homeFreshly paintedBeautifully updatedUnfinished basement

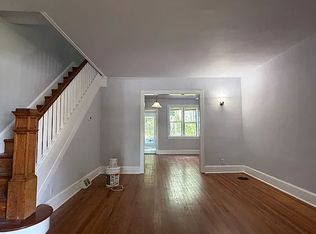
    Beautifully updated 3 bedroom, 1 bath rowhouse in prime location of Media Borough! Stunning original hardwood floors were just beautifully refinished throughout and the entire interior has just been freshly painted! Kitchen is updated with newer appliances and tile backsplash. Bathroom has been tastefully redone with white subway tile, newer vanity with backsplash and wainscoting. This immaculate home offers a front porch as well as a rear deck off of the kitchen leading to the backyard with raised garden beds. Additional features include 2 off-street driveway parking spaces (off of Baker St), central air, and numerous energy efficient upgrades including newer high efficiency heat & A/C, newer tankless hot water heater and newer front and back doors. Unfinished basement has a spacious laundry area and tons of room for storage. Do not miss the opportunity to rent this meticulously cared for property just up the street from Sterling Pig Brewery, Burlap & Bean, Glen Providence Park and all that Media Borough has to offer!

    This property is off market, which means it's not currently listed for sale or rent on Zillow. This may be different from what's available on other websites or public sources.

    Facts & features

    Interior

    Bedrooms & bathrooms
    • Bedrooms: 3
    • Bathrooms: 1
    Heating
    • Forced air, Gas
    Cooling
    • Central
    Appliances
    • Included: Dryer, Microwave, Refrigerator, Washer
    • Laundry: In Unit
    Features
    • Flooring: Tile, Hardwood
    Interior area
    • Total interior livable area: 1,096 sqft

    Property

    Parking
    • Parking features: None
    Features
    • Exterior features: Vinyl, Brick
    Lot
    • Size: 2,657 sqft
    Details
    • Parcel number: 26000015600

    Construction

    Type & style
    • Home type: Townhouse
    Condition
    • Year built: 1926

    Community & neighborhood

    Location
    • Region: Media

    Other

    Other facts
    • Acreage \ 0.06
    • Appliances \ Appliances \ Dryer
    • Appliances \ Appliances \ Microwave
    • Appliances \ Appliances \ Refrigerator
    • Appliances \ Appliances \ Washer
    • Basement \ BasementType \ Full
    • Basement \ BasementType \ Unfinished
    • Basement \ HasBasement \ 1
    • Bathrooms \ HalfBaths \ 0
    • CondoFee \ 0
    • CvrdParking1Spaces \ 0
    • CvrdParking2Spaces \ 0
    • Directions \ From 476: Take Exit 3 towards Media. 425 W Baltimore Pike is on right.
    • Elementary School: MEDIA
    • Exterior Type: Brick
    • ExteriorFeatures \ Sidewalks
    • Fireplaces \ 0
    • Flooring \ Flooring \ Hardwood
    • Flooring \ Flooring \ Luxury Vinyl Plank
    • Flooring \ Flooring \ Tile/Brick
    • Flooring \ Luxury Vinyl Plank
    • HOAFee \ 0
    • HalfBaths \ 0
    • HasBodyOfWater \ 0
    • HasPool \ 0
    • HasWaterAccess \ 0
    • HasWaterFront \ 0
    • HasWaterView \ 0
    • Heating and Cooling \ Cooling \ Central A/C
    • Heating and Cooling \ Heating \ Forced Air
    • Heating system: Forced Air
    • High School: PENNCREST
    • InteriorFeatures \ Formal\Separate Dining Room
    • InteriorFeatures \ Tub Shower
    • InteriorFeatures \ Wainscotting
    • InteriorFeatures \ Window Treatments
    • InteriorFeatures \ Wood Floors
    • IsForeClosure \ 0
    • IsNewConstruction \ 0
    • Laundry: In Unit
    • ListingDate \ 2022-02-15T00: 00
    • Location \ Directions \ From 476: Take Exit 3 towards Media. 425 W Baltimore Pike is on right.
    • Lot \ Acreage \ 0.06
    • Lot \ LotDescription \ Level
    • Lot \ LotDescription \ Rear Yard
    • Lot \ LotDescription \ Sloping
    • Lot \ LotDimensions \ 16X150
    • Lot \ LotSquareFootage \ 2400
    • Lot \ TotalSquareFeet \ 1096
    • LotDescription \ Level
    • LotDescription \ Rear Yard
    • LotDescription \ Sloping
    • LotDimensions \ 16X150
    • LotSquareFootage \ 2400
    • MLS Listing ID: PADE2019198
    • MLS Name: Long & Foster (Long & Foster)
    • Middle School: SPRINGTON LAKE
    • NoOfLevels \ 0
    • Other Exterior Features \ Exterior \ Brick
    • Other Exterior Features \ Exterior \ Vinyl Siding
    • Other Exterior Features \ ExteriorFeatures \ Sidewalks
    • Other Fees \ HOAFee \ 0
    • Other Interior Features \ Fireplaces \ 0
    • Other Interior Features \ InteriorFeatures \ Ceiling Fan(s)
    • Other Interior Features \ InteriorFeatures \ Formal/Separate Dining Room
    • Other Interior Features \ InteriorFeatures \ Tub Shower
    • Other Interior Features \ InteriorFeatures \ Wainscotting
    • Other Interior Features \ InteriorFeatures \ Window Treatments
    • Other Interior Features \ InteriorFeatures \ Wood Floors
    • Other \ CondoFee \ 0
    • Other \ IsForeClosure \ 0
    • Other \ IsNewConstruction \ 0
    • Other \ ListingDate \ 2022-02-15T00: 00
    • Other \ NoOfLevels \ 0
    • Other \ OwnerExpenses \ Lawn/Shrub Care
    • Other \ OwnerExpenses \ Taxes - Real Estate
    • Other \ OwnerExpenses \ Trash Collection
    • Other \ Ownership \ Other
    • Other \ TotalLeasedUnits \ 0
    • Other \ TotalNoOfUnits \ 0
    • Other \ TotalTaxes \ 0
    • Other \ TotalUnfurnishedUnits \ 0
    • OwnerExpenses \ Lawn\Shrub Care
    • OwnerExpenses \ Taxes - Real Estate
    • OwnerExpenses \ Trash Collection
    • Ownership \ Other
    • Parking \ CvrdParking1Spaces \ 0
    • Parking \ CvrdParking2Spaces \ 0
    • Parking \ Driveway
    • Parking \ On Street
    • Parking \ Parking \ Driveway
    • Parking \ Parking \ On Street
    • School District: ROSE TREE MEDIA
    • Sewer \ Private Sewer
    • Style \ Interior Row\Townhouse
    • TotalLeasedUnits \ 0
    • TotalNoOfUnits \ 0
    • TotalSquareFeet \ 1096
    • TotalTaxes \ 0
    • TotalUnfurnishedUnits \ 0
    • Type and Style \ Style \ Interior Row/Townhouse
    • Utilities \ Sewer \ Private Sewer
    • View Type \ HasWaterView \ 0
    • Water \ HasBodyOfWater \ 0
    • Water \ HasPool \ 0
    • Water \ HasWaterAccess \ 0
    • Water \ HasWaterFront \ 0
    • Water \ Public
    • Water \ Water \ Public

    Price history

    DateEventPrice
    2/20/2022Listing removed--
    Source: Long & Foster Broker Feed Report a problem
    2/16/2022Listed for rent$2,975+45.1%$3/sqft
    Source: Long & Foster Broker Feed #PADE2019198 Report a problem
    6/16/2018Listing removed$2,050$2/sqft
    Source: Long & Foster-Media #1001651218 Report a problem
    5/30/2018Listed for rent$2,050+24.2%$2/sqft
    Source: Long & Foster-Media #1001651218 Report a problem
    6/8/2017Listing removed$1,650$2/sqft
    Source: Long & Foster-Media #6995521 Report a problem
    6/3/2017Listed for rent$1,650$2/sqft
    Source: Long & Foster-Media #6995521 Report a problem
    10/27/2011Sold$164,950$151/sqft
    Source: Public Record Report a problem

    Public tax history

    YearProperty taxesTax assessment
    2025$5,271 +6.1%$244,400
    2024$4,967 +3.5%$244,400
    2023$4,801 +3.6%$244,400
    2022$4,635 +2.1%$244,400
    2021$4,539 +907.7%$244,400 +196.3%
    2020$450 -84%$82,490
    2019$2,817 +1.3%$82,490
    2018$2,780 +514%$82,490
    2017$453 $82,490
    2016$453 $82,490
    2015$453 $82,490
    2014$453 +2.8%$82,490
    2013$441 +2.8%$82,490
    2012$428 +0.3%$82,490
    2011$427 $82,490
    2010$427 +9.7%$82,490
    2009$390 $82,490
    2008$390 +6.1%$82,490
    2007$367 $82,490
    2006$367 $82,490
    2005$367 $82,490
    2004$367 +8.5%$82,490
    2003$338 +7.9%$82,490
    2002$313 $82,490
    2000$313 $82,490

    Find assessor info on the county website

    Neighborhood: 19063

    Nearby schools

    GreatSchools rating
    Schools provided by the listing agent
    • Elementary: MEDIA
    • High: PENNCREST

    Source: The MLS. This data may not be complete. We recommend contacting the local school district to confirm school assignments for this home.

    Get a cash offer in 3 minutes
    Find out how much your home could sell for in as little as 3 minutes with a no-obligation cash offer.
    Estimated market value
    $369,700
    Get a cash offer in 3 minutes
    Find out how much your home could sell for in as little as 3 minutes with a no-obligation cash offer.
    Estimated market value
    $369,700