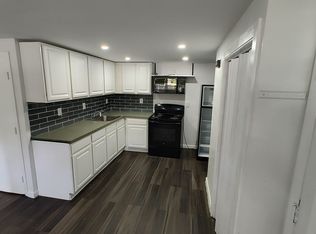
First-time homebuyers and investors, this is your opportunity. This well-maintained 2-bedroom, 1-bath home features a bright, open floor plan with abundant natural light, creating a welcoming and functional living space. The wood floors gleam throughout, accentuating the freshly painted walls. The HOA includes heat and hot water, offering added value and year-round comfort. Convenient on-site laundry is also available within the building. Ideally suited for first-time homebuyers, those looking to downsize, and investors, this home offers both practicality and appeal within a professionally managed condominium community. Its prime location provides easy access to shopping, dining, schools, highways, and healthcare, making everyday living simple and convenient. Why continue renting when homeownership is within reach?
Sold for $218,000
$218,000
425 W Elm St APT 7, Brockton, MA 02301
2beds
638sqft
Condominium
Built in 1986
-- sqft lot
$218,900 Zestimate®
$342/sqft
$1,859 Estimated rent
Home value
$218,900
$208,000 - $230,000
$1,859/mo
Zestimate® history
Owner options
List your home for rent
$1,859/mo
Rent Zestimate®
Find your next renter with Zillow Rental Manager. Plus, with online applications, you can quickly screen prospective tenants – for free.
$1,859/mo
Rent Zestimate®
Refinance and save
$1,962/mo
Est. payment
Refinancing to a lower rate could help reduce your monthly payments and save thousands over the life of the loan.
$1,962/mo
Est. payment
Explore your selling options
Work with a Zillow partner agent
Leverage their expertise and Zillow's premium Showcase listings to get your home seen by more buyers.
Get startedList with your own agent
Get your home in front of millions of buyers by listing it on Zillow.
Learn how to do itSell it yourself
Take full control of how buyers see your home on Zillow by listing For Sale by Owner (FSBO).
List your homeWhat's special
Wood floors gleam throughoutAbundant natural lightFreshly painted wallsBright open floor plan
Zillow last checked:
Listing updated:
Listed by:
Brenda Smith 508-825-3081,
Lamacchia Realty, Inc. 508-230-8200
Bought with:
Regina Gabriel
Coldwell Banker Realty - Easton
Source: MLS PIN,MLS#: 73492103
Facts & features
Interior
Bedrooms & bathrooms
- Bedrooms: 2
- Bathrooms: 1
- Full bathrooms: 1
Primary bedroom
- Features: Closet, Flooring - Hardwood
- Level: First
Bedroom 2
- Features: Closet, Flooring - Hardwood
- Level: First
Bathroom 1
- Features: Bathroom - Full, Bathroom - With Tub & Shower, Flooring - Stone/Ceramic Tile
- Level: First
Kitchen
- Features: Closet, Flooring - Stone/Ceramic Tile
- Level: First
Living room
- Features: Flooring - Hardwood, Open Floorplan
- Level: First
Heating
- Baseboard
Cooling
- Window Unit(s)
Appliances
- Included: Range, Refrigerator
- Laundry: Common Area, In Building
Features
- Flooring: Wood, Tile
- Has basement: No
- Has fireplace: No
- Common walls with other units/homes: End Unit,2+ Common Walls,Corner
Interior area
- Total structure area: 638
- Total interior livable area: 638 sqft
- Finished area above ground: 638
Property
Parking
- Total spaces: 1
- Parking features: Off Street, Exclusive Parking
- Uncovered spaces: 1
Accessibility
- Accessibility features: No
Details
- Parcel number: 954240
- Zoning: R1C
Construction
Type & style
- Home type: Condo
- Property subtype: Condominium
- Attached to another structure: Yes
Condition
- Year built: 1986
Utilities & green energy
- Electric: 110 Volts
- Sewer: Public Sewer
- Water: Public
- Utilities for property: for Gas Range
Community & HOA
Community
- Features: Public Transportation, Shopping, Tennis Court(s), Park, Walk/Jog Trails, Golf, Medical Facility, Highway Access, House of Worship, Public School
HOA
- Amenities included: Hot Water, Laundry
- Services included: Heat, Water, Sewer, Insurance, Maintenance Structure, Road Maintenance, Maintenance Grounds, Snow Removal, Reserve Funds
- HOA fee: $543 monthly
Location
- Region: Brockton
Financial & listing details
- Price per square foot: $342/sqft
- Tax assessed value: $146,200
- Annual tax amount: $1,757
- Date on market: 4/29/2026
- Listing terms: Contract
Price history
| Date | Event | Price |
|---|---|---|
| 9/4/2026 | Sold | $218,000-3.1%$342/sqft |
Source: MLS PIN #73492103 Report a problem | ||
| 8/6/2026 | Pending sale | $225,000$353/sqft |
Source: MLS PIN #73492103 Report a problem | ||
| 6/12/2026 | Listed for sale | $225,000$353/sqft |
Source: MLS PIN #73492103 Report a problem | ||
| 6/1/2026 | Contingent | $225,000$353/sqft |
Source: MLS PIN #73492103 Report a problem | ||
| 4/29/2026 | Price change | $225,000-2.2%$353/sqft |
Source: MLS PIN #73492103 Report a problem | ||
| 3/26/2026 | Listed for sale | $230,000+820%$361/sqft |
Source: MLS PIN #73492103 Report a problem | ||
| 11/15/2013 | Listing removed | $1,100$2/sqft |
Source: Go Section8 Report a problem | ||
| 11/14/2013 | Listed for rent | $1,100$2/sqft |
Source: Go Section8 Report a problem | ||
| 12/7/1995 | Sold | $25,000+2%$39/sqft |
Source: Public Record Report a problem | ||
| 12/24/1991 | Sold | $24,500-41.7%$38/sqft |
Source: Public Record Report a problem | ||
| 4/2/1991 | Sold | $42,000$66/sqft |
Source: Public Record Report a problem | ||
Public tax history
| Year | Property taxes | Tax assessment |
|---|---|---|
| 2025 | $1,841 +4.8% | $152,000 +4% |
| 2024 | $1,757 +15.1% | $146,200 +24.3% |
| 2023 | $1,526 -6.8% | $117,600 +0.3% |
| 2022 | $1,637 +9.9% | $117,200 +14.1% |
| 2021 | $1,489 +1.8% | $102,700 +6.4% |
| 2020 | $1,462 +12.6% | $96,500 +15.6% |
| 2019 | $1,298 +12.1% | $83,500 +15.8% |
| 2018 | $1,158 +3.9% | $72,100 +4.2% |
| 2017 | $1,114 -2.7% | $69,200 +4.9% |
| 2016 | $1,145 +4.2% | $65,980 +9% |
| 2015 | $1,099 +10.3% | $60,550 +10.3% |
| 2014 | $996 +2.3% | $54,920 -4.8% |
| 2013 | $974 -1.6% | $57,710 -5.9% |
| 2012 | $990 -0.8% | $61,320 -6.1% |
| 2011 | $998 -6.6% | $65,270 -15.9% |
| 2010 | $1,068 | $77,580 |
Find assessor info on the county website
Neighborhood: 02301
Nearby homes
- $210,0002 bd1 ba603 sqft425 W Elm St APT 1, Brockton, MA 02301For Sale
- $188,9002 bd1 ba628 sqft425 W Elm St APT 2, Brockton, MA 02301Off Market
- $177,1001 bd1 ba605 sqft425 W Elm St APT 3, Brockton, MA 02301Off Market
- $192,8002 bd1 ba638 sqft425 W Elm St APT 4, Brockton, MA 02301Off Market
- $188,9002 bd1 ba628 sqft425 W Elm St APT 5, Brockton, MA 02301Off Market
- $190,1002 bd1 ba638 sqft425 W Elm St APT 6, Brockton, MA 02301Off Market
- $196,8002 bd1 ba686 sqft425 W Elm St APT 8, Brockton, MA 02301Off Market
- $193,6002 bd1 ba666 sqft425 W Elm St APT 9, Brockton, MA 02301Off Market
Nearby schools
GreatSchools rating
- 1/10Dr W Arnone Community SchoolGrades: PK-5Distance: 0.7 mi
- 4/10West Middle SchoolGrades: 6-8Distance: 0.4 mi
- 2/10Brockton High SchoolGrades: 9-12Distance: 1 mi
Schools provided by the listing agent
- Elementary: Arnone
- Middle: West Jr High
- High: Brockton
Source: MLS PIN. This data may not be complete. We recommend contacting the local school district to confirm school assignments for this home.
Get a cash offer in 3 minutes
Find out how much your home could sell for in as little as 3 minutes with a no-obligation cash offer.
Estimated market value
$218,900
Get a cash offer in 3 minutes
Find out how much your home could sell for in as little as 3 minutes with a no-obligation cash offer.
Estimated market value
$218,900
- Massachusetts
- Plymouth County
- Brockton
- 02301
- 425 W Elm St Apartment 7
