Skip main navigation
Off market
  • Tax assessed value
    $6,683,000

    425 W End Ave APT 5C, New York, NY 10024

    1beds
    850sqft
    Cooperative
    Built in 1898
    -- sqft lot
    $-- Zestimate®
    $7,862/sqft
    $4,113 Estimated rent

    Home value

    Not available

    Estimated sales range

    Not available

    $4,113/mo

    Zestimate® history
    Loading
    Loading...

    Owner options

    List your home for rent

    $4,113/mo

    Rent Zestimate®

    Find your next renter with Zillow Rental Manager. Plus, with online applications, you can quickly screen prospective tenants – for free.

    Learn more

    $4,113/mo

    Rent Zestimate®

    Refinance and save

    $37,217/mo

    Est. payment

    Refinancing to a lower rate could help reduce your monthly payments and save thousands over the life of the loan.

    See today's rates

    $37,217/mo

    Est. payment

    Explore your selling options

    Work with a Zillow partner agent

    Leverage their expertise and Zillow's premium Showcase listings to get your home seen by more buyers.

    Get started

    List with your own agent

    Get your home in front of millions of buyers by listing it on Zillow.

    Learn how to do it

    Sell it yourself

    Take full control of how buyers see your home on Zillow by listing For Sale by Owner (FSBO).

    List your home

    What's special

    Laundry roomExpansive walk in closetElfa closetsDesigner james martin vanityNew quartz countertopsEnsuite bathroom accessSeparate dining area

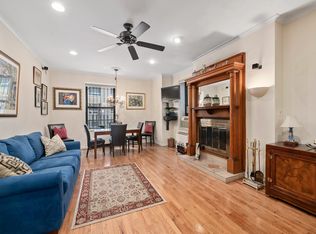
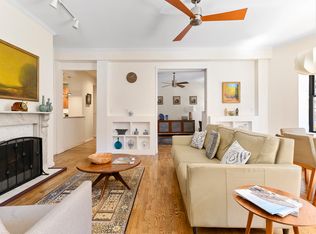
    Rarely available prewar mint condition grand one bedroom with its own Wood Burning Fireplace. Recently renovated, this generously proportioned home is conveniently situated in prime Upper West Side just a block from Riverside Park and all the conveniences the Upper West Side has to offer. Entering the home you are greeted by a spacious foyer boasting flexible space for seating and oversized custom hallway closets. Transitioning to the living space you will discover a sprawling versatile floor plan. The Living Room is oversized at 15 x 15, is highlighted by nearly 10 foot ceilings and is anchored by the charm of an ideally situated wood burning fireplace. Just off the living room is a flexible alcove offering space for a credenza, cabinetry or a home office. Harmonized with the living space is a stellar renovated kitchen complete with top of the line appliances and finishes including new quartz countertops, a tile backsplash and porcelain tile flooring. There is also vast overhead kitchen cabinetry for abundant storage. Complementing the kitchen and living room is your own separate dining area with a sliding glass door and a Juliet balcony with peaceful views of townhouse gardens. Visiting the primary bedroom you'll find a large layout accented by a gorgeous brick wall, a must have expansive walk in closet and ensuite bathroom access. And the bathroom is a gem - fully renovated with pristine high end finishes including a designer James Martin Vanity, porcelain tiling and fixtures from Toto, Kohler and Delta. Rounding out this unique opportunity are gorgeous hardwood floors, custom recessed lighting, curated millwork and custom closets from California and Elfa closets. This one-of-a kind home is also ultra quiet - simply ideal for entertaining or peaceful relaxation. Note, you also have the privacy of having just four units on your floor. 425 WEA offers a boutique coop experience within a prewar elevator building that features a live in super, a laundry room on every floor, bike storage for rent and cable options including FIOS and Spectrum. Please email for an appointment. Be sure to check out the video!

    This property is off market, which means it's not currently listed for sale or rent on Zillow. This may be different from what's available on other websites or public sources.
    Facts & features

    Interior

    Bedrooms & bathrooms
    • Bedrooms: 1
    • Bathrooms: 1
    • Full bathrooms: 1
    Appliances
    • Included: Dishwasher
    Features
    • Has fireplace: Yes
    Interior area
    • Total interior livable area: 850 sqft

    Property

    Details
    • Parcel number: 0124400445C

    Construction

    Type & style
    • Home type: Cooperative
    Condition
    • Year built: 1898

    Community & HOA

    HOA
    • Has HOA: Yes
    • HOA fee: $1,436 monthly
    Location
    • Region: New York

    Financial & listing details

    • Price per square foot: $7,862/sqft
    • Tax assessed value: $6,683,000
    • Annual tax amount: $345,942

    Price history

    DateEventPrice
    11/7/2023Listing removed--
    Source: StreetEasy Report a problem
    9/21/2023Listed for sale$865,000+16.1%$1,018/sqft
    Source: StreetEasy Report a problem
    1/21/2020Sold$745,000-0.7%$876/sqft
    Source: StreetEasy #S1429993 Report a problem
    10/29/2019Pending sale$750,000$882/sqft
    Source: Douglas Elliman #3930755 Report a problem
    9/27/2019Price change$750,000-6.1%$882/sqft
    Source: Douglas Elliman #3930755 Report a problem
    8/31/2019Listed for sale$799,000$940/sqft
    Source: Douglas Elliman #3930755 Report a problem

    Public tax history

    YearProperty taxesTax assessment
    2019-- --
    2018$345,942 $3,007,350 +2.8%
    2017-- $2,926,350
    Find assessor info on the county website

    Neighborhood: Upper West Side

    Nearby schools

    GreatSchools rating