2 STORY BEAUTY, BRICK 3 BEDROOM 2 BATHROOM. SOLD AS IS BATVI
For sale
$120,000
425 W Golden Gate, Detroit, MI 48203
3beds
1,919sqft
Single Family Residence
Built in 1957
5,662 Square Feet Lot
$119,600 Zestimate®
$63/sqft
$-- HOA
What's special
- 6 days
- 124
- 11
Zillow last checked:
Listing updated:
Listed by:
Marilynn Mays 313-461-9793,
KW Platinum 586-949-0200
Source: MiRealSource,MLS#: 50226926 Originating MLS: MiRealSource
Facts & features
Interior
Bedrooms & bathrooms
- Bedrooms: 3
- Bathrooms: 2
- Full bathrooms: 1
- 1/2 bathrooms: 1
Bedroom 1
- Level: First
- Area: 80
- Dimensions: 10 x 8
Bedroom 2
- Level: First
- Area: 400
- Dimensions: 20 x 20
Bedroom 3
- Level: Second
- Area: 300
- Dimensions: 15 x 20
Bathroom 1
- Level: Second
Heating
- Forced Air, Natural Gas
Features
- Has basement: Yes
- Number of fireplaces: 1
- Fireplace features: Living Room, Natural Fireplace
Interior area
- Total structure area: 2,991
- Total interior livable area: 1,919 sqft
- Finished area above ground: 1,919
- Finished area below ground: 0
Property
Parking
- Total spaces: 2
- Parking features: Detached
- Garage spaces: 2
Features
- Levels: Two
- Stories: 2
- Frontage type: Road
- Frontage length: 50
Lot
- Size: 5,662 Square Feet
- Dimensions: 5663
Details
- Parcel number: 01006373
- Special conditions: Private
Construction
Type & style
- Home type: SingleFamily
- Architectural style: Colonial
- Property subtype: Single Family Residence
Materials
- Brick
- Foundation: Basement
Condition
- Year built: 1957
Utilities & green energy
- Sewer: Not to Property (Sewer)
- Water: Public
Community & HOA
Community
- Subdivision: Grix Home Park Sub Of Ely Pt Of Lts 3 & 4
HOA
- Has HOA: No
Location
- Region: Detroit
Financial & listing details
- Price per square foot: $63/sqft
- Tax assessed value: $35,700
- Annual tax amount: $4,158
- Date on market: 11/5/2026
- Cumulative days on market: 7 days
- Listing agreement: Exclusive Right To Sell
- Listing terms: Cash
Estimated market value
$119,600
$114,000 - $126,000
$1,184/mo
Price history
| Date | Event | Price |
|---|---|---|
| 11/5/2026 | Listed for sale | $120,000+203.8%$63/sqft |
Source:  MiRealSource #50226926 Report a problem | ||
| 11/9/2018 | Listing removed | $625 |
Source: G.D. Investments, LLC. Report a problem | ||
| 8/10/2018 | Listed for rent | $625-3.8% |
Source: G.D. Investments, LLC. Report a problem | ||
| 12/13/2017 | Sold | $39,500-64.7%$21/sqft |
Source: Public Record Report a problem | ||
| 10/1/2014 | Listing removed | $650 |
Source: Net Management Report a problem | ||
| 7/3/2014 | Listed for rent | $650 |
Source: Net Management Report a problem | ||
| 8/9/2012 | Listing removed | $650 |
Source: Net Management Report a problem | ||
| 7/10/2012 | Listed for rent | $650 |
Source: Net Management Report a problem | ||
| 4/30/2012 | Listing removed | $650 |
Source: Net Management Report a problem | ||
| 1/10/2012 | Listed for rent | $650 |
Source: Net Management Report a problem | ||
| 10/19/2005 | Sold | $111,800$58/sqft |
Source: Public Record Report a problem | ||
Public tax history
| Year | Property taxes | Tax assessment |
|---|---|---|
| 2026 | -- | $35,700 +28.9% |
| 2025 | -- | $27,700 +55.6% |
| 2024 | -- | $17,800 -0.6% |
| 2023 | -- | $17,900 +17% |
| 2022 | -- | $15,300 +8.5% |
| 2021 | -- | $14,100 |
| 2020 | $1,604 +52.8% | $14,100 +20.5% |
| 2019 | $1,049 | $11,700 +3.5% |
| 2018 | $1,049 | $11,300 +10.8% |
| 2017 | -- | $10,200 -62.8% |
| 2016 | $1,675 | $27,400 +161% |
| 2015 | $1,675 +8.6% | $10,500 -31.9% |
| 2013 | $1,542 -8% | $15,420 -31.8% |
| 2010 | $1,675 | $22,607 -18% |
| 2009 | -- | $27,569 -15% |
| 2008 | -- | $32,434 -5% |
| 2007 | -- | $34,141 +5.5% |
| 2005 | $196 | $32,361 +3% |
| 2004 | -- | $31,418 |
Find assessor info on the county website
Monthly payment
Est. payment
Payment breakdown
Explore the cost of this home by adjusting the details. Changes won't be saved.Climate risks
Neighborhood: Grixdale Farms
Nearby schools
Schools provided by the listing agent
- District: Detroit City School District
Source: MiRealSource. This data may not be complete. We recommend contacting the local school district to confirm school assignments for this home.


Similar homes
- $--3 bd2 ba1.5k sqft18410 Birwood St, Detroit, MI 48221Auction
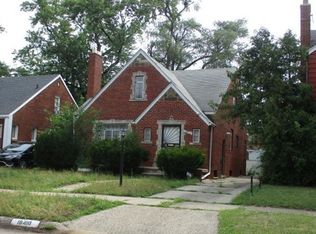 Xome
- $--3 bd2 ba1.3k sqft16139 Greenlawn St, Detroit, MI 48221Auction
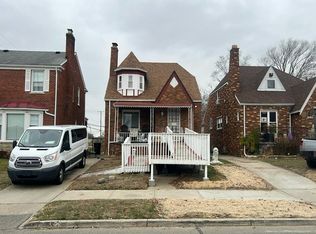 Auction.com 1
- $115,0003 bd2 ba1.4k sqft16144 Prest St, Detroit, MI 48235For Sale

 MLS ID #20261091293, Sherri Saad, RE/MAX Leading Edge. Realcomp II
- $--3 bd1 ba1.3k sqft5931 Grayton St, Detroit, MI 48224Auction
 Auction.com 2
- $134,9003 bd2 ba1.2k sqft18211 Fenton St, Detroit, MI 48219For SaleMLS ID #20261090675, Haitham Garallah, Keller Williams Legacy. Realcomp II
- $89,0003 bd1 ba1k sqft19616 Marx St, Highland Park, MI 48203For SaleMLS ID #20261061978, Rashad Elabed, JNA Real Estate. Realcomp II
- $114,9003 bd1 ba1k sqft14912 Prest St, Detroit, MI 48227For SaleMLS ID #20261084145, Eddie Haidar, Keller Williams Legacy. Realcomp II
- $134,9003 bd1 ba1.9k sqft15774 Birwood St, Detroit, MI 48238For SaleMLS ID #20261077240, Future D Davis, EXP Realty Main. Realcomp II
